
221 Manitoulin Drive
London East · ON · N5W 1M8
Listed yesterday
About this property
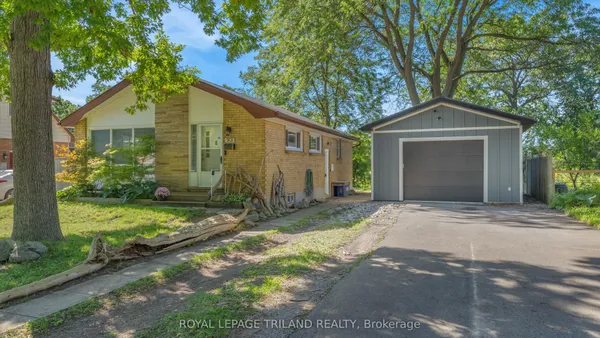
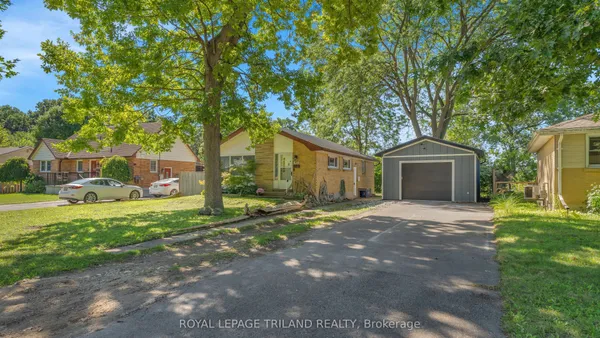
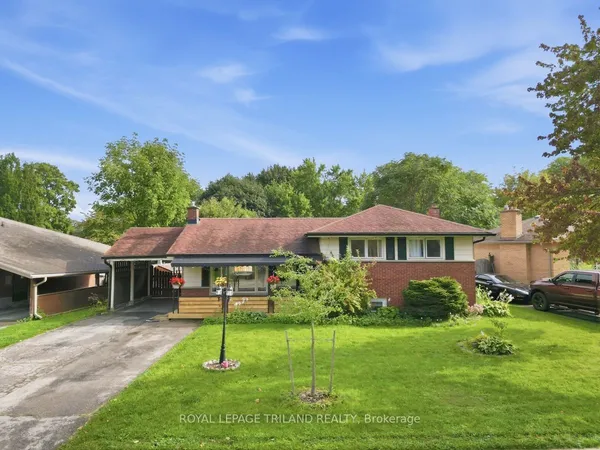
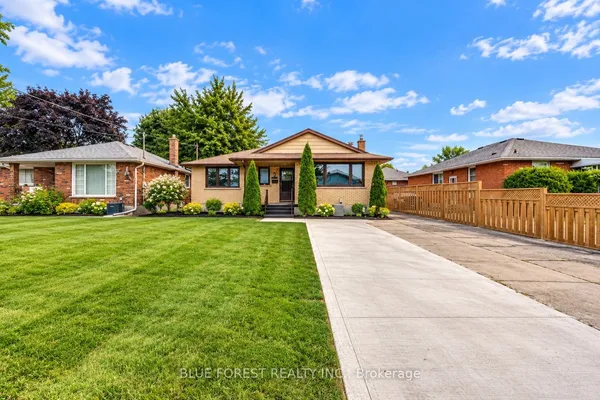
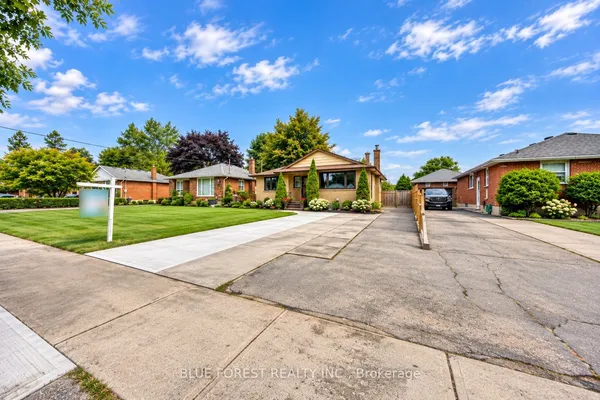
Outstanding first time home buyer opportunity describes this well maintained 3 +1 bedroom 2 full bath brick ranch in fabulous Fairmont subdivision. The main level boasts a lovely living/dining area with lots of natural light, kitchen with great cabinet space, three generous bedrooms and an updated bath. The professionally finished lower level offers a large family room with loads of pot lights, a fourth bedroom/office and a spa style full bathroom. Laundry and storage complete that level. The rear yard, which backs on to a playground area, provides ample green space and patio, ideal for family fun or entertaining. A private drive and a single detached garage are also included.
Key facts
Property details
Rooms & baths
Building & utilities
Parking
Lot
Financial
Rooms
9 rooms on 2 level s
| Type | Dimensions | Features |
|---|---|---|
| Main | ||
| Living Room | 10'9" × 13'9" | |
| Dining Room | 8'2" × 6'11" | |
| Kitchen | 10'11" × 10' | |
| Bedroom | 8'10" × 10' | |
| Primary Bedroom | 10'5" × 10'4" | |
| Bedroom | 9'10" × 10'3" | |
| Basement | ||
| Recreation | 23' × 11'11" | |
| Bedroom | 10' × 11'3" | |
| Utility Room | 10'2" × 12' | |
Mortgage calculator
Location
Market Overview
London East
Listing data provided by the Toronto Regional Real Estate Board (TRREB).
Similar properties
The listing data is provided under copyright by the Toronto Regional Real Estate Board (TRREB). The listing data is deemed reliable but is not guaranteed accurate by TRREB. The trademarks MLS®, Multiple Listing Service® and the associated logos are owned by The Canadian Real Estate Association (CREA) and identify the quality of services provided by real estate professionals who are members of CREA.
Last updated: September 19, 2026.