
1688 Trafalgar Street
London East · ON · N5W 1X3
On market 2 days
About this property
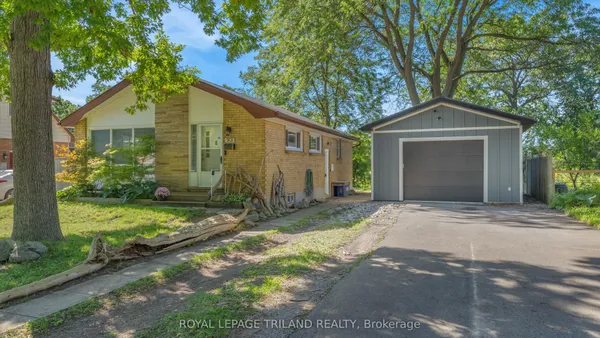
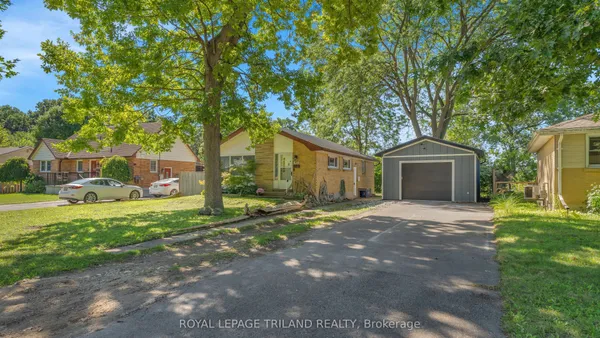
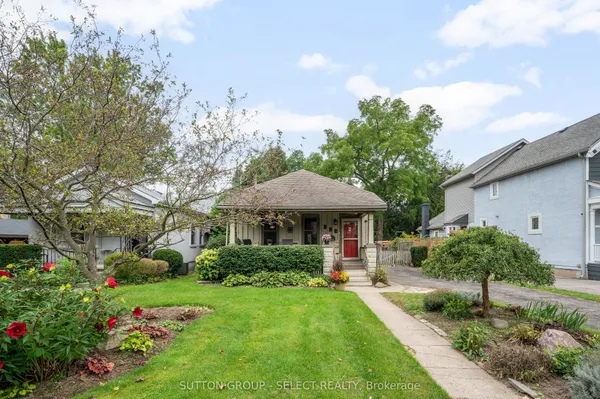
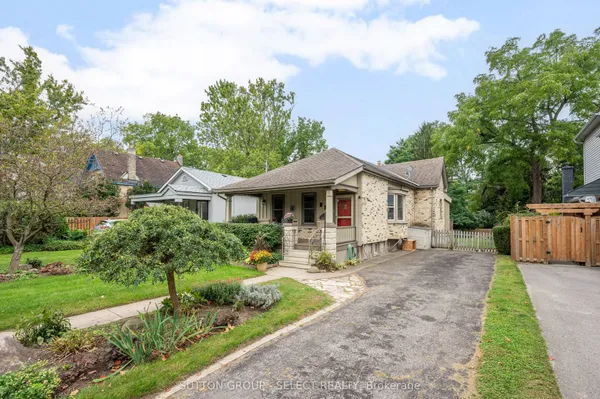
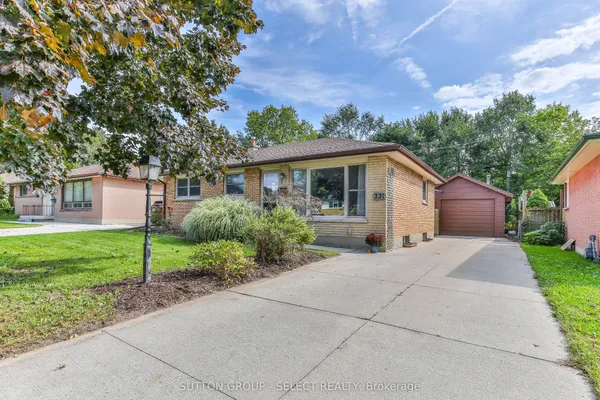
Beautifully maintained Brick Bungalow , lovingly cared for the owners. Conveniently located with easy highway access, this home offers a quick commute to the college and is close to a wide range of amenities. The main level features an open-concept living room with wood-burning fireplace, renovated kitchen (2017), 3 generous bedrooms and 1 full bathroom. The lower level offers 2 bedrooms, 1 full bathroom, an additional KITCHEN and SEPARATE ENTRANCE, providing excellent flexibility for extended family or potential rental use. Enjoy a large fenced yard with sheds, a spacious deck, gardens and fruit trees. Double driveway, roof (2014), central air (2016), R2-2 zoning and flexible closing.
Key facts
Property details
Rooms & baths
Building & utilities
Parking
Lot
Financial
Rooms
10 rooms on 2 level s
| Type | Dimensions | Features |
|---|---|---|
| Main | ||
| Living Room | 14'1" × 15'5" | Fireplace |
| Bedroom | 11'10" × 9'10" | |
| Bedroom 2 | 11'10" × 9'10" | |
| Bedroom 3 | 9'10" × 9'10" | |
| Bathroom | 6'7" × 4'11" | |
| Lower | ||
| Bedroom 4 | 8'6" × 11'2" | |
| Bedroom 5 | 10'6" × 11'2" | |
| Bathroom | 8'2" × 4'11" | |
| Kitchen | 12'3" × 11'2" | |
| Living Room | 27'7" × 10'10" | |
Mortgage calculator
Location
Market Overview
London East
Listing data provided by the Toronto Regional Real Estate Board (TRREB).
Similar properties
The listing data is provided under copyright by the Toronto Regional Real Estate Board (TRREB). The listing data is deemed reliable but is not guaranteed accurate by TRREB. The trademarks MLS®, Multiple Listing Service® and the associated logos are owned by The Canadian Real Estate Association (CREA) and identify the quality of services provided by real estate professionals who are members of CREA.
Last updated: September 20, 2026.