
36 Champlain Crescent, Unit 10
Northcrest Ward 5 · Peterborough · ON · K9L 1T1
On market 47 days
About this property
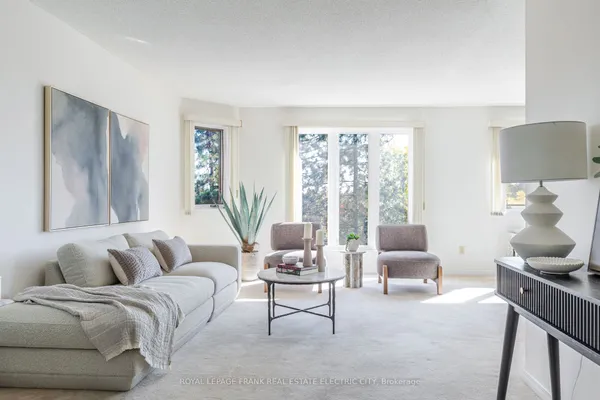
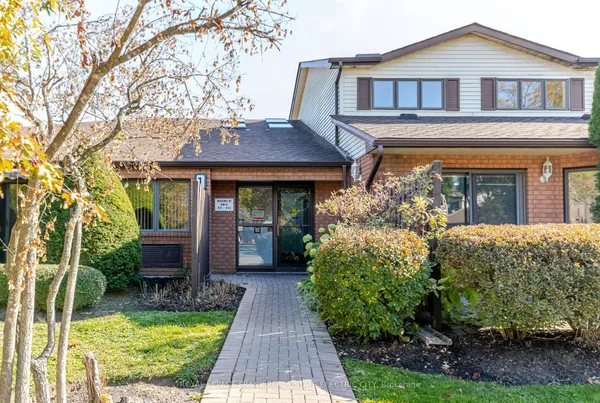
Welcome to this spacious 2-bedroom condo offering a functional layout, plenty of natural light, and so much potential to make it your own. The bright living room provides a comfortable space to relax and flows into the dining area, with a well-sized kitchen offering plenty of room for everyday living. The primary bedroom features a walk-in closet and private ensuite, while the second bedroom provides flexibility for guests, a home office, or additional living space. Step outside to a beautiful private patio, perfect for enjoying your morning coffee, relaxing with a book, or spending time outdoors. With generous room sizes and a great layout, this condo is full of opportunity and ready for its next owner to make it their own.
Key facts
See this home in person
Free, no commitment. The agent confirms the time with you.
Open houses
No upcoming open houses.
Property details
Rooms & baths
- Kitchens
- 1
- Rooms above / below grade
- 8
- Bedrooms above / below
- 2
- Washrooms
- 1 × 4-pc · Main
- 1 × 3-pc · Main
- Laundry
- In-Suite Laundry, Laundry Closet
Heating & cooling
- Heat
- Baseboard · Electric
- A/C
- Wall Unit(s)
Interior features
- Primary Bedroom - Main Floor
Construction
- Construction
- Brick
Parking & garage
- Total
- 1
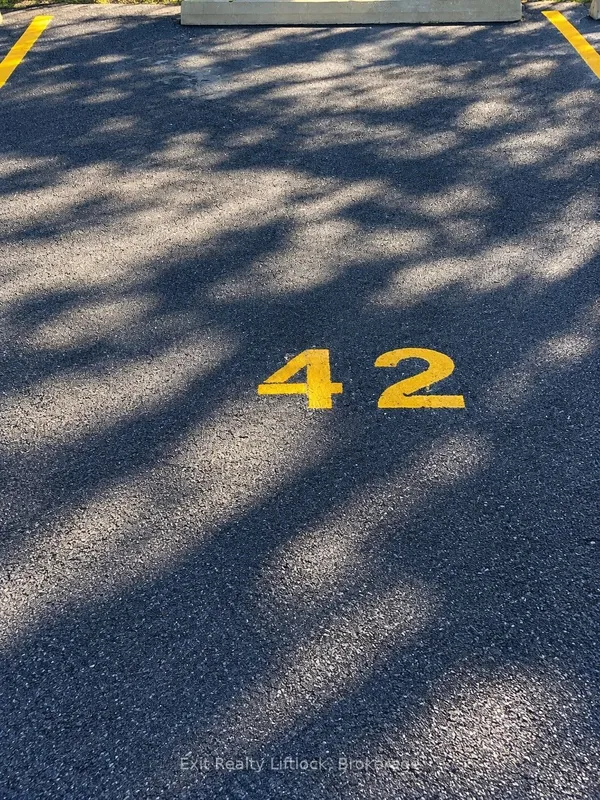
- Spot 1
- Exclusive
Condo
- Maintenance fee
- $541/mo incl. Building Insurance Included, Parking Included +1
- Fee includes
- Building Insurance Included, Parking Included, Common Elements Included
- Exposure
- West
- Pets
- No
- Condo corp
- 26
- Association
- PCC
- Management
- Guardian Property Management
- Laundry
- In-Suite Laundry, Laundry Closet
Taxes & fees
- Taxes
- $3,438/2026
Included & excluded
- Inclusions
- Stove, Dishwasher, Washer & Dryer
Overview
- Property type
- Condo Townhouse
- Style
- Bungalow
- Possession
- Flexible
- Cross street
- University Heights Blvd
Rooms
7 rooms on 1 level
| Type | Dimensions | Features |
|---|---|---|
| Main | ||
| Foyer | 4'6" × 4'10" | |
| Kitchen | 9'1" × 12'9" | |
| Room | 10'9" × 7'7" | |
| Living Room | 20'2" × 11'10" | |
| Primary Bedroom | 10'5" × 14'6" | Walk-In Closet(s)3 Pc Ensuite |
| Bedroom 2 | 9'10" × 10'11" | |
| Utility Room | 5'2" × 5'3" | Combined w/Laundry |
Mortgage calculator
Location
Cross street: University Heights Blvd
Market Overview
Peterborough
Listing data provided by the Toronto Regional Real Estate Board (TRREB).
Similar properties

The listing data is provided under copyright by the Toronto Regional Real Estate Board (TRREB). The listing data is deemed reliable but is not guaranteed accurate by TRREB. The trademarks MLS®, Multiple Listing Service® and the associated logos are owned by The Canadian Real Estate Association (CREA) and identify the quality of services provided by real estate professionals who are members of CREA.
Last updated: November 4, 2026.