
346 Gore Road
Ameliasburg Ward · Prince Edward County · ON · K0K 1L0
On market 2 days
About this property
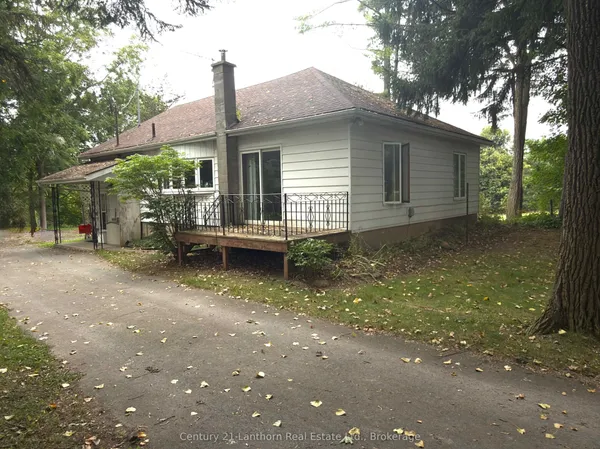
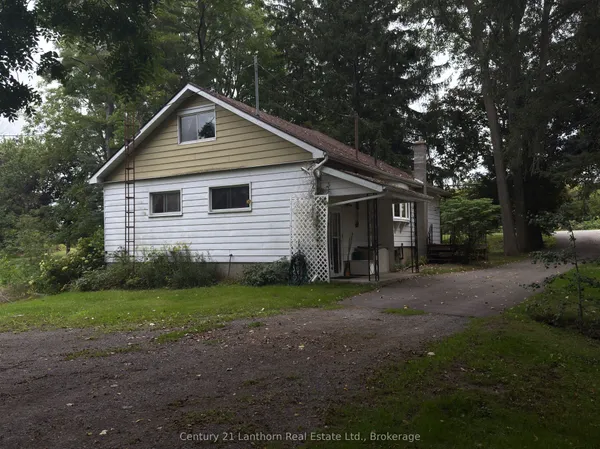
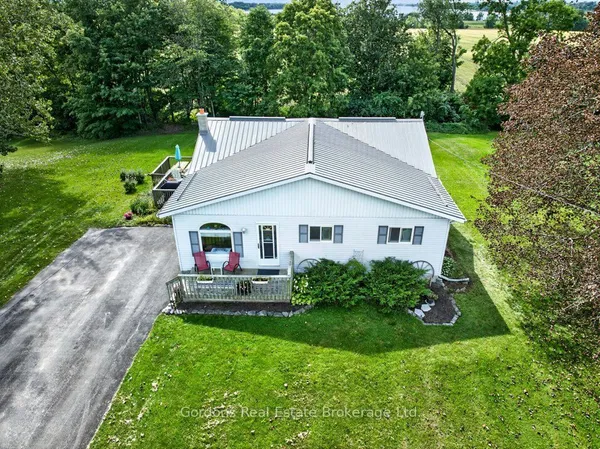
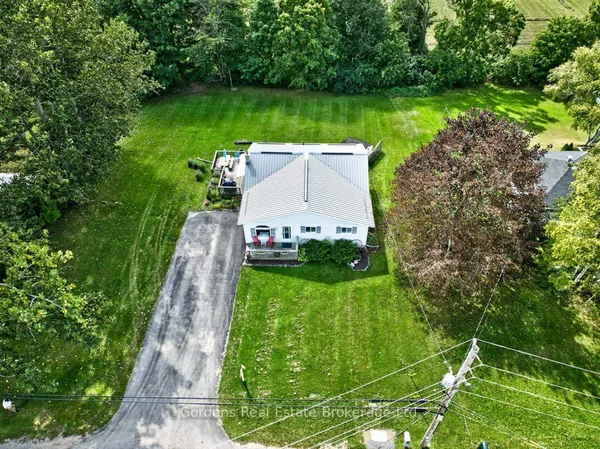
Welcome to 346 Gore Rd...A fabulous century home just minutes to the provincial parks, beaches and wineries. Enjoy the wonderful lifestyle of living in 'The Country'. Centrally located on one of the oldest roads in the area, this home has been freshly painted from top to bottom and is ready for a new family to move right in! The main level features an enclosed sunroom/mudroom, a large dining room or bonus room, over-sized living room with built-in bookshelves, new window and gorgeous original pine floors. Right off the kitchen, is a convenient main floor laundry-room, 2-pcs bathroom and access to the backyard off the huge 30 x 18-foot deck which has just been re-stained. This home offers large principal rooms that have kept most of their old-world charm with 3-generous sized bedrooms, the Primary bedroom is almost 20 feet long with double closets, maple flooring and a walk-out to a private deck that overlooks the countryside. The upstairs also has big bright windows in each room and a modern 4-pc bathroom. Outside you also have a welcoming front deck (freshly stained) that leads to the sunroom/mudroom, two driveways and a large detached 17x16 foot shed/workshop. The metal roof and a huge back deck. (freshly painted & stained adds to the value of this little gem. Spend your weekends under the stars with quiet nights around your fire pit or roast hot-dogs & marshmallows with the kids. The lovely, very private back yard will allow you to grow your own veggies, is easy to care for and surrounded by farmers' fields. There are lots of mechanical updates with a newer quality furnace and air-conditioner, hot water tank, newer 200-amp electrical panel, updates to the septic and some updated windows. Just move in and decorate to your taste! Perfect for a family or first-time home owner. Easy access to Hwy 401, Belleville, Trenton and The County amenities, it makes this home perfect for your growing family.
Key facts
Property details
Rooms & baths
Building & utilities
Parking
Lot
Financial
Rooms
9 rooms on 2 level s
| Type | Dimensions | Features |
|---|---|---|
| Main | ||
| Living Room | 19' × 11'2" | |
| Room | 12'2" × 11'7" | |
| Sunroom | 8'7" × 13'5" | |
| Laundry | 10'1" × 9'6" | |
| Kitchen | 10'1" × 13'1" | |
| Second | ||
| Primary Bedroom | 10'11" × 19'11" | |
| Bathroom | 8' × 6'1" | |
| Bedroom 2 | 12'4" × 9'7" | |
| Bedroom 3 | 9'1" × 10'1" | |
Mortgage calculator
Location
Market Overview
Prince Edward County
Listing data provided by the Toronto Regional Real Estate Board (TRREB).
Similar properties
The listing data is provided under copyright by the Toronto Regional Real Estate Board (TRREB). The listing data is deemed reliable but is not guaranteed accurate by TRREB. The trademarks MLS®, Multiple Listing Service® and the associated logos are owned by The Canadian Real Estate Association (CREA) and identify the quality of services provided by real estate professionals who are members of CREA.
Last updated: September 20, 2026.