
472 County Rd 10 Road W
Hallowell Ward · Prince Edward County · ON · K0K 2T0
On market 2 days
About this property
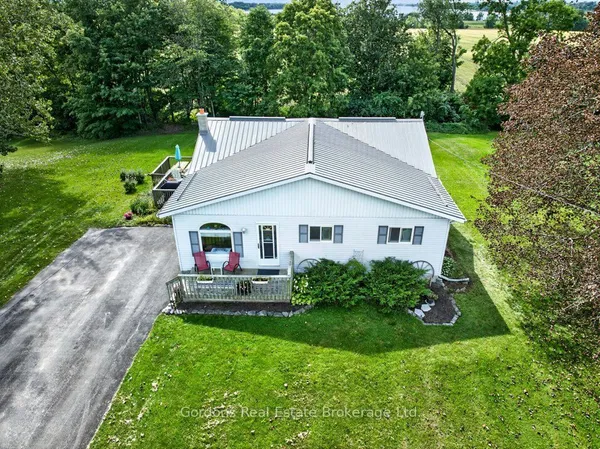
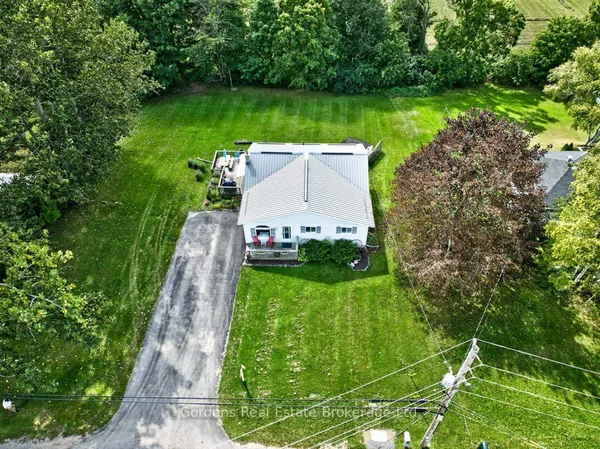
Opportunity awaits at 472 County Road 10 in Prince Edward County. Set on approximately 15 acres, this longtime family property offers a wonderful rural setting with a mix of open space, mature trees and wooded areas, along with a substantial separate barn offering excellent space for storage, vehicles, a workshop or hobbies.The 1- 1/2 storey home is currently configured with one bedroom, with room to create a second bedroom and two bathrooms on the main level and offers approximately 1,160 sq. ft. of finished living space. The main floor provides convenient one-level living, including laundry, while the unfinished upper storey presents additional space for you to explore and finish to suit your needs.The home is ready for its next chapter and will benefit from updating and modernization, providing an opportunity for a buyer to renovate to their own taste. The two side-by-side main-floor bathrooms also offer potential for reconfiguration into one larger bathroom.Serviced by an ample supplied drilled well and conventional septic system, the property combines an existing country home, useful outbuilding and nearly 15 acres in a convenient County Road 10 location. A property with plenty of room, plenty of possibilities and an opportunity to create something uniquely your own.
Key facts
Property details
Rooms & baths
Building & utilities
Parking
Lot
Financial
Rooms
7 rooms on 2 level s
| Type | Dimensions | Features |
|---|---|---|
| Ground | ||
| Primary Bedroom | 17'3" × 11'7" | |
| Mud Room | 10'10" × 10'4" | |
| Bathroom | 5'9" × 11'7" | 3 Pc Bath |
| Bathroom | 4'9" × 11'7" | 4 Pc Bath |
| Kitchen | 17'3" × 15'4" | |
| Living Room | 27'3" × 11'2" | |
| Second | ||
| Other | 39'10" × 27'2" | |
Mortgage calculator
Location
Market Overview
Prince Edward County
Listing data provided by the Toronto Regional Real Estate Board (TRREB).
Similar properties
The listing data is provided under copyright by the Toronto Regional Real Estate Board (TRREB). The listing data is deemed reliable but is not guaranteed accurate by TRREB. The trademarks MLS®, Multiple Listing Service® and the associated logos are owned by The Canadian Real Estate Association (CREA) and identify the quality of services provided by real estate professionals who are members of CREA.
Last updated: September 20, 2026.