
1442 County Road 10
Athol Ward · Prince Edward County · ON · K0K 2T0
On market 3 days
About this property
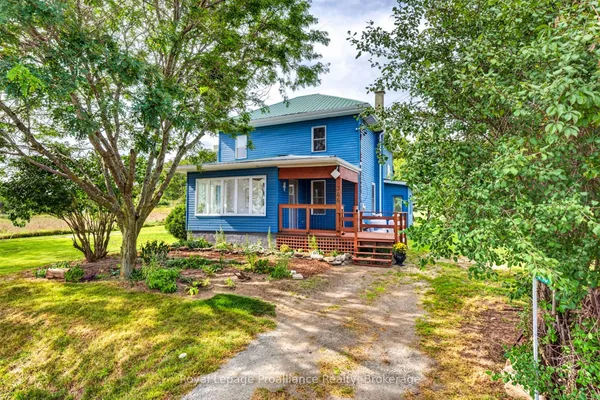
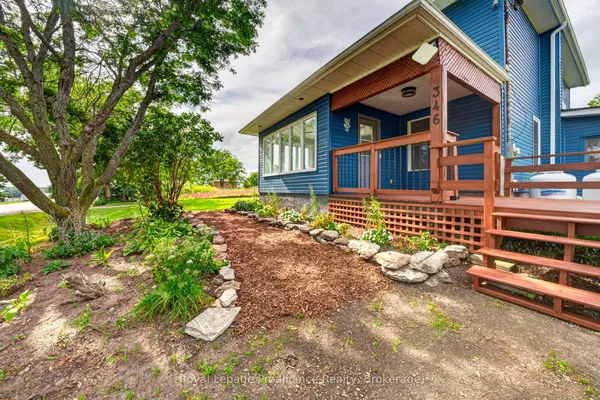
With approximately 1,378 square feet of above-grade living space, a full basement with two walkouts and a dedicated workshop, 1442County Road 10 offers a 0.6-acre lot and room for everyday living and hobbies in a rural Cherry Valley setting. The 4-bedroom, 1-bathroom bungalow features living and dining areas adjoining the kitchen with a double-sided breakfast bar. The layout keeps these gathering spaces connected, with a separate dining area and room for family visits. The partially finished basement includes a recreation room with patio doors that open to the backyard, a separate workshop with a double-door walkout, laundry facilities, and substantial utility and storage space. The workshop provides space for tools and household projects, plus room for hobbies and seasonal storage. Outside, the property has about 123 feet of road frontage, mature trees, and a sloping lot backing onto farmland, with a seasonal view of East Lake. A double-wide asphalt driveway with parking for 6 +vehicles serves the home, which has vinyl siding and a metal roof. Afront porch and raised rear deck feature a retractable awning. Picton is 7 km from downtown shopping, restaurants, and everyday services, and the Sandbanks Provincial Park entrance is 10 km away. World-famous Slicker's ice cream is only 11 minutes away in Bloomfield. The home has a 3,000-gallon cistern, a private septic system and a large garden shed. The Seller will replace the existing oil furnace with a new natural gas furnace before closing. Home, septic and cistern inspections available. Offers will be presented September 25th at 1:00pm. Smokers home.
Key facts
Property details
Rooms & baths
Building & utilities
Parking
Lot
Financial
Mortgage calculator
Location
Market Overview
Prince Edward County
Listing data provided by the Toronto Regional Real Estate Board (TRREB).
Similar properties
The listing data is provided under copyright by the Toronto Regional Real Estate Board (TRREB). The listing data is deemed reliable but is not guaranteed accurate by TRREB. The trademarks MLS®, Multiple Listing Service® and the associated logos are owned by The Canadian Real Estate Association (CREA) and identify the quality of services provided by real estate professionals who are members of CREA.
Last updated: September 20, 2026.