
334 Glen Meyer Road
Glen Meyer · Norfolk · ON · N0E 1G0
On market 3 days
About this property
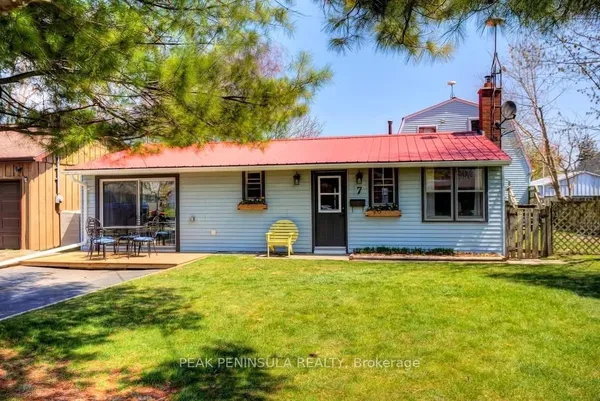
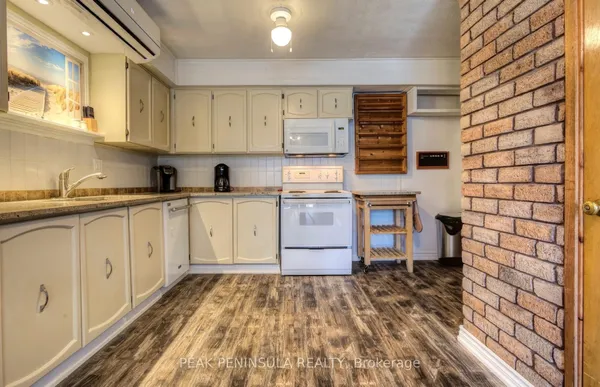
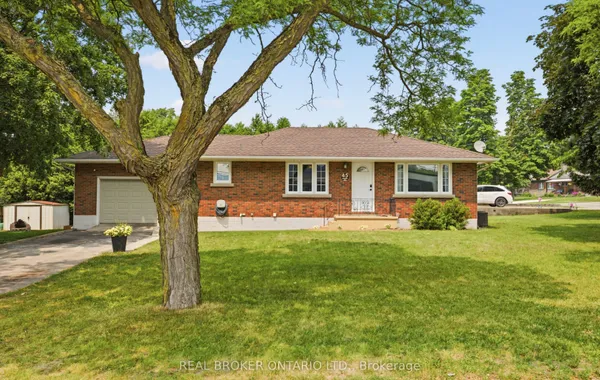
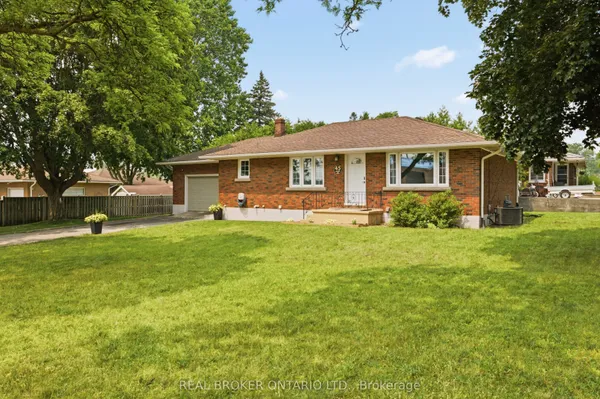
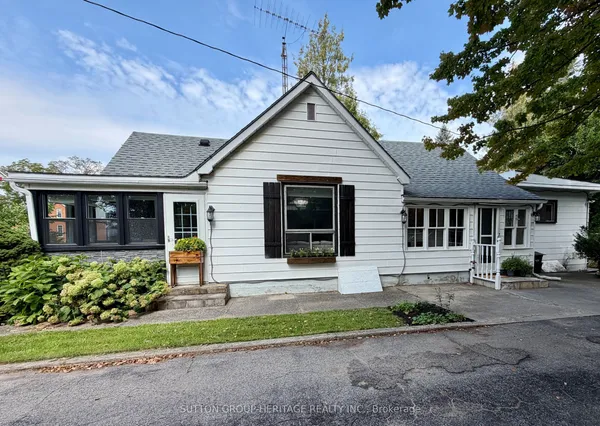
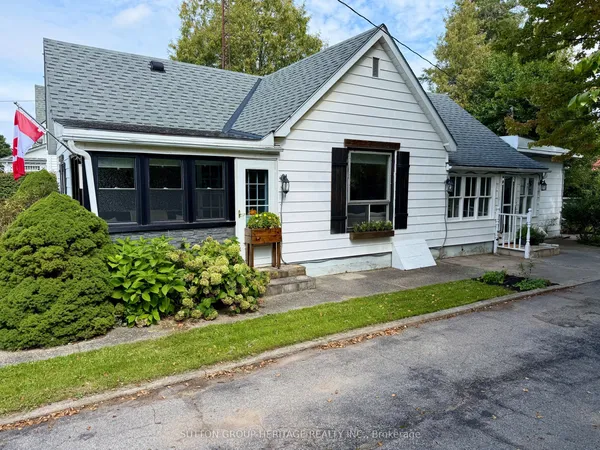
Welcome to Glen Meyer. A friendly village setting. Here you'll find a 2 bedroom bungalow with attached garage and newer detached workshop. At first you'll think it's tiny but once you look at everything there is to see then you'll appreciate the layout and the set up. Living room and dining room are open and lead to the kitchen which has a door to rear mudroom and covered back patio area. Perfect for outdoor entertaining and family gatherings. There is a man door leading to attached garage from kitchen, garage has its own mini split for heating and cooling. Lower level is partially finished and includes loads or storage and laundry area. Gas furnace was replaced in 2017. Hydro Panel was upgraded to 200 amp breakers. Comes with gas water heater which is owned. ( no rentals ) water softener, pump and pressure tank. Outside you'll find a beautiful 25'x35' workshop, spray foam insulated with mini split for heating and cooling, 100 amp hydro panel, lots of LED lights , suitable for auto enthusiast, bring that vehicle in, close the doors and heat and or cool the shop to work in comfort. There is lots of room for parking. Laneway in front of house is double wide concrete plus there is additional room in front of the shop. This is a great entry level home or suitable for someone looking to slow things down a bit and downsize all around. Book a viewing today and have a look for yourself, this might just be the one.
Key facts
Property details
Rooms & baths
Building & utilities
Parking
Lot
Financial
Mortgage calculator
Location
Market Overview
Norfolk
Listing data provided by the Toronto Regional Real Estate Board (TRREB).
Similar properties
The listing data is provided under copyright by the Toronto Regional Real Estate Board (TRREB). The listing data is deemed reliable but is not guaranteed accurate by TRREB. The trademarks MLS®, Multiple Listing Service® and the associated logos are owned by The Canadian Real Estate Association (CREA) and identify the quality of services provided by real estate professionals who are members of CREA.
Last updated: September 20, 2026.