
26 Aletha Drive
Wellington Ward · Prince Edward County · ON · K0K 3L0
On market 6 days
About this property
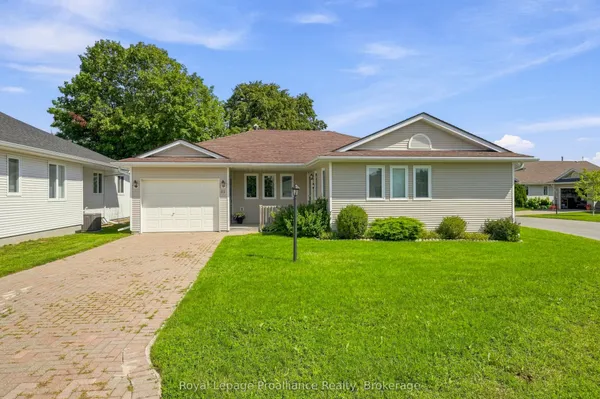
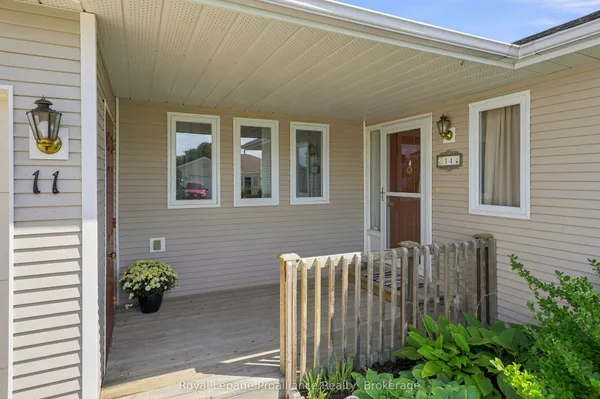
EXIT TO THE COUNTY! WELLINGTON ON THE LAKE FREEHOLD PROPERTY. This lovely home boasts a double garage, large back deck, large front entry, 2 bedrooms up, 1 down and 2 full baths up and 3-piece bath down. The large galley kitchen is bright with loads of counter space and cupboards with a breakfast nook overlooking the front flower beds and a formal dining room overlooking the back deck. The cozy living room has an electric fireplace and large window overlooking the back deck and yard. The basement has a large rec room, bedroom, bathroom and loads of storage. Wellington on the Lake has so much to offer, enjoy several amenities including a community center with exercise, snooker and several multi-use rooms. Inground heated pool, tennis/pickle ball court, lawn bowling and much more. Plenty of groups to join and enjoy, it's like resort living every day. The Wellington Golf course and the Millennium Trail is within easy walking distance. Come enjoy the Counties renowned beaches, eateries, wineries and breweries. Come EXIT to the County.
Key facts
Property details
Rooms & baths
Building & utilities
Parking
Lot
Financial
Rooms
16 rooms on 2 level s
| Type | Dimensions | Features |
|---|---|---|
| Ground | ||
| Foyer | 11'8" × 6'7" | |
| Living Room | 14'3" × 10' | Fireplace |
| Dining Room | 14'11" × 10'11" | |
| Kitchen | 14'7" × 10'11" | |
| Breakfast | 10'2" × 8' | |
| Laundry | 6'4" × 5'3" | |
| Primary Bedroom | 15'7" × 12'8" | 4 Pc Ensuite |
| Bathroom | 10'7" × 5'11" | 4 Pc Ensuite |
| Bedroom 2 | 12'5" × 9'5" | |
| Bathroom | 9'3" × 5'6" | 4 Pc Bath |
| Basement | ||
| Recreation | 27'9" × 11'3" | |
| Bedroom 3 | 13'7" × 9'7" | Large Closet |
| Bathroom | 11'11" × 7'11" | 3 Pc Bath |
| Utility Room | 28'7" × 16'4" | |
| Other | 11'7" × 5'11" | |
| Room | 4'8" × 6' | |
Mortgage calculator
Location
Market Overview
Prince Edward County
Listing data provided by the Toronto Regional Real Estate Board (TRREB).
Similar properties
The listing data is provided under copyright by the Toronto Regional Real Estate Board (TRREB). The listing data is deemed reliable but is not guaranteed accurate by TRREB. The trademarks MLS®, Multiple Listing Service® and the associated logos are owned by The Canadian Real Estate Association (CREA) and identify the quality of services provided by real estate professionals who are members of CREA.
Last updated: September 20, 2026.