
6 Scott Street
Rural Windham · Norfolk · ON · N4B 1A2
On market 12 days
About this property
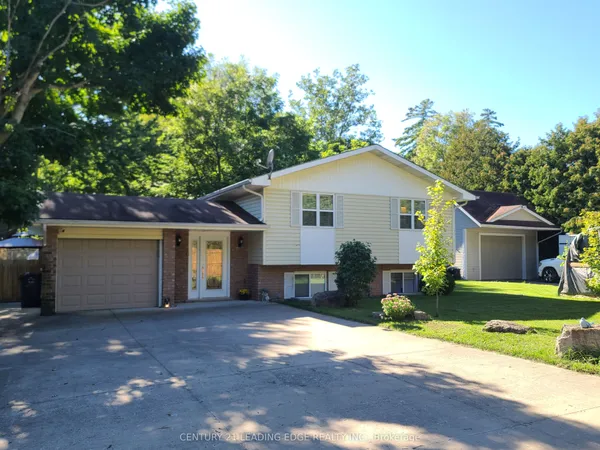
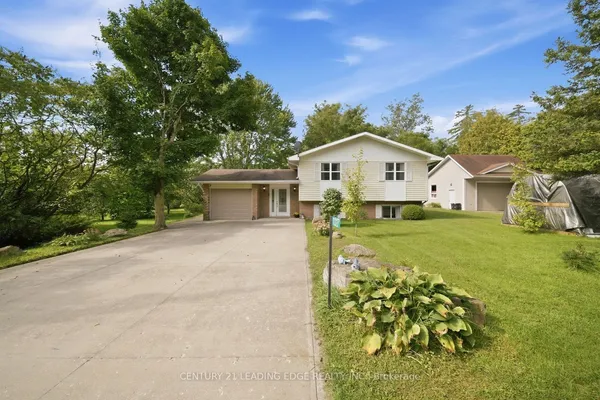
Beautifully maintained 2+1 bedroom, 2 full bath home set on a gorgeous lot just under an acre. Enjoy the perfect balance of country living withconvenience-located only 2 minutes to Delhi and approximately 20 minutes to the lake. The main floor offers a warm and inviting layout withlots of hardwood flooring, creating a timeless and elegant feel throughout the principal living spaces. The downstairs has office and bedroomalong with a full bath, AND a large rec room and large bonus room, which could be used as a 2nd kitchen. The home features a spacious doublecar garage, central air (2025), and a newer central vacuum system for added comfort and efficiency. There's plenty of space for family, guests,or a home office setup. Step outside and take in the expansive yard-ideal for entertaining, gardening, or simply relaxing in a peaceful setting. Afantastic opportunity to enjoy space, privacy, and modern updates in a desirable location.
Key facts
Property details
Rooms & baths
Building & utilities
Parking
Lot
Financial
Rooms
12 rooms on 2 level s
| Type | Dimensions | Features |
|---|---|---|
| Main | ||
| Kitchen | 13'9" × 10'1" | |
| Dining Room | 13'10" × 8'11" | |
| Living Room | 17'5" × 13'10" | |
| Foyer | 23'4" × 6'1" | |
| Primary Bedroom | 15'8" × 14'5" | |
| Bedroom | 14'5" × 9'10" | |
| Bathroom | 9'8" × 14'5" | |
| Basement | ||
| Recreation | 31'1" × 13'9" | |
| Kitchen | 19'2" × 13'5" | |
| Bedroom | 13'9" × 10'3" | |
| Office | 13'5" × 10'10" | |
| Bathroom | 7'11" × 9' | |
Mortgage calculator
Location
Market Overview
Norfolk
Listing data provided by the Toronto Regional Real Estate Board (TRREB).
Similar properties
The listing data is provided under copyright by the Toronto Regional Real Estate Board (TRREB). The listing data is deemed reliable but is not guaranteed accurate by TRREB. The trademarks MLS®, Multiple Listing Service® and the associated logos are owned by The Canadian Real Estate Association (CREA) and identify the quality of services provided by real estate professionals who are members of CREA.
Last updated: September 20, 2026.