
410 RUSSELL Street
Kincardine · Kincardine · ON · N2Z 2A9
On market 13 days
About this property
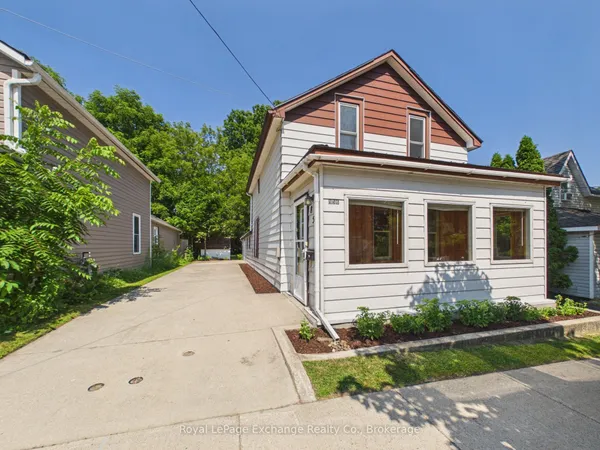
Conveniently located in the heart of the downtown core, this charming home is just steps from Victoria Park, downtown shopping, the sandy shores of Lake Huron, Geddes Park, and local schools. Situated on an easy-to-maintain lot, it offers the perfect blend of comfort and convenience.The home features two spacious bedrooms on the upper level and generous living space on the main floor, complete with a welcoming front verandah-ideal for relaxing with your morning coffee or unwinding in the evening.Numerous recent updates provide peace of mind, including a modern kitchen and bathroom, high-efficiency gas furnace, hot water heater, and durable metal roof.Whether you're a first-time homebuyer, looking to downsize, or searching for a great investment opportunity, this move-in-ready property is an excellent choice. Call today to schedule your private viewing!
Key facts
Property details
Rooms & baths
Building & utilities
Parking
Lot
Financial
Rooms
6 rooms on 2 level s
| Type | Dimensions | Features |
|---|---|---|
| Main | ||
| Kitchen | 11' × 15' | |
| Living Room | 11'6" × 6' | |
| Dining Room | 11'6" × 17'6" | |
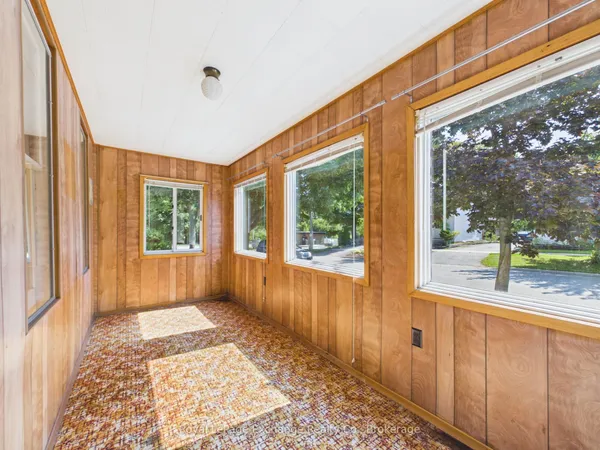
| Sunroom | 5'11" × 17'9" | |
| Second | ||
| Bedroom | 11'6" × 11'2" | |
| Bedroom | 11'6" × 11'2" | |
Mortgage calculator
Location
Market Overview
Kincardine
Listing data provided by the Toronto Regional Real Estate Board (TRREB).
Similar properties
The listing data is provided under copyright by the Toronto Regional Real Estate Board (TRREB). The listing data is deemed reliable but is not guaranteed accurate by TRREB. The trademarks MLS®, Multiple Listing Service® and the associated logos are owned by The Canadian Real Estate Association (CREA) and identify the quality of services provided by real estate professionals who are members of CREA.
Last updated: September 20, 2026.