
1365 Bruce Road 15 Road
Kincardine · Kincardine · ON · N0G 2T0
On market 108 days
About this property
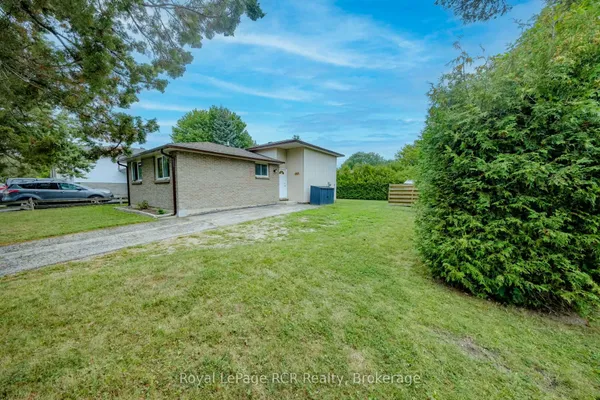
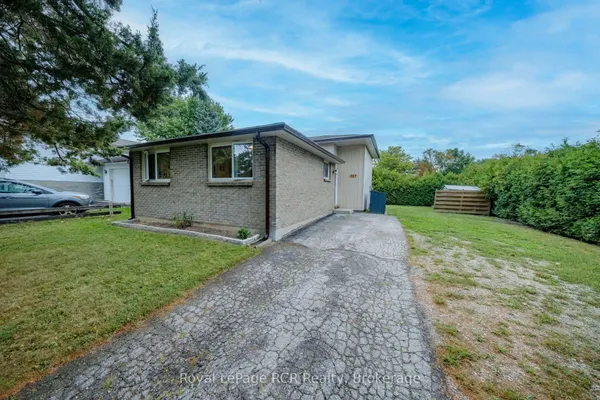
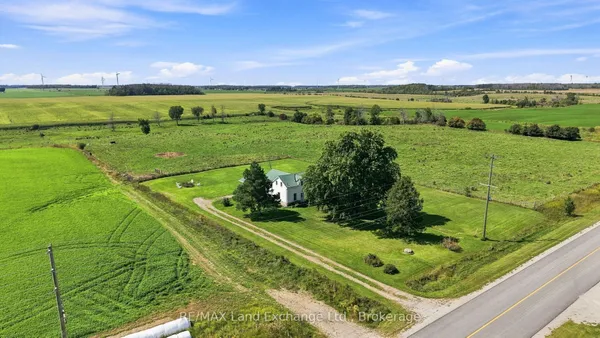
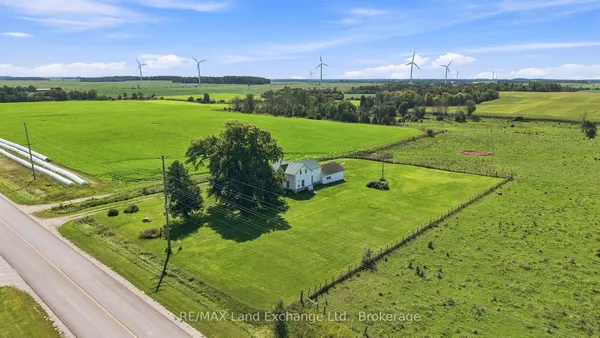
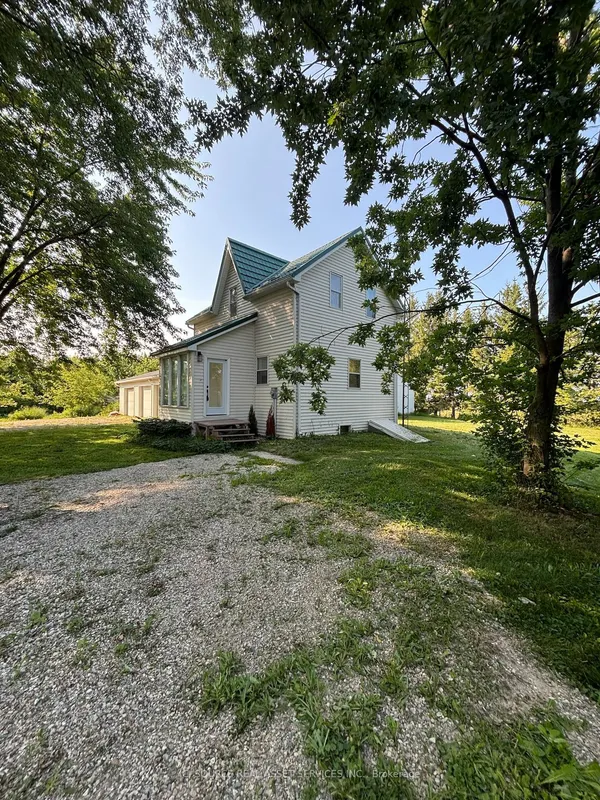
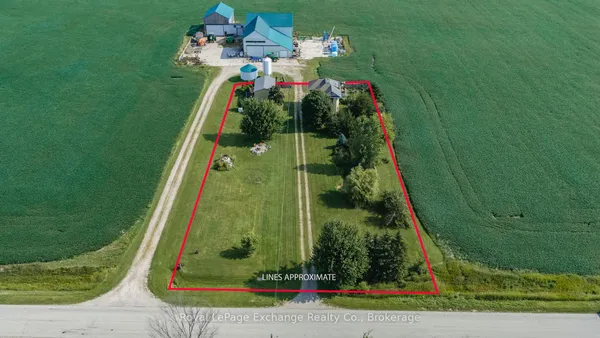
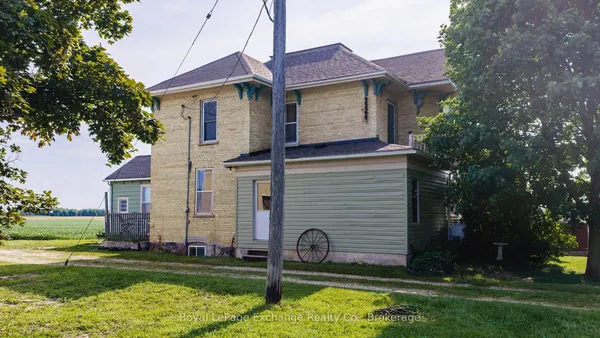
Excellent opportunity here in the Hamlet of Glammis, 18 minutes from Bruce Power and the beaches of Lake Huron! This property has double everything! Double sized lot and a double sized home with 7 bedrooms (6 if you desire a 2nd floor Living Room), 2 bathrooms, 2 kitchens, two basements, two sets of 2nd floor stairs and extra spaces everywhere! Floorplans indicate some room ideas but generally the space is there to label and use as needed. For the purpose of this listing, bedrooms were identified. Great opportunity for extended family or friends to share the living space and expenses. Nice detached shop with concrete floor and metal roof is the icing on the cake complete with storage area at the back. Plenty of water with your own drilled well! This corner lot is so roomy it has a park-like vibe at the back! Nicely landscaped and ready for its new owner, this home is clean and ready to go!
Key facts
Property details
Rooms & baths
Building & utilities
Parking
Lot
Financial
Features & amenities
Interior
Rooms
18 rooms on 2 level s
| Type | Dimensions | Features |
|---|---|---|
| Main | ||
| Bathroom | 6'1" × 9'1" | 3 Pc Bath |
| Bedroom | 18'7" × 11'7" | |
| Bedroom | 11'6" × 9'9" | |
| Dining Room | 13'3" × 12'1" | |
| Family Room | 20'1" × 19'3" | |
| Kitchen | 8'4" × 13' | |
| Bedroom | 20'11" × 11'3" | |
| Living Room | 11'1" × 12'8" | |
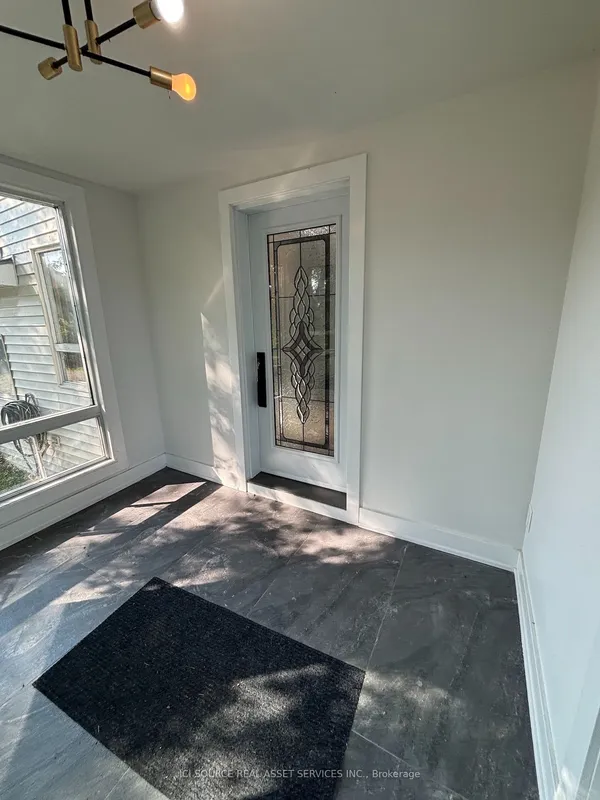
| Mud Room | 6'8" × 7'3" | |
| Second | ||
| Bathroom | 6'6" × 7'7" | 3 Pc Bath |
| Bedroom | 14'7" × 11'9" | |
| Bedroom | 16'2" × 11'11" | |
| Bedroom | 17'7" × 11'5" | |
| Kitchen | 14'8" × 11'3" | |
| Laundry | 6'1" × 11' | |
| Primary Bedroom | 21' × 19'2" | |
| Other | 4'4" × 6'11" | |
| Other | 7'6" × 7'5" | Walk-In Closet(s) |
Mortgage calculator
Location
Market Overview
Kincardine
Listing data provided by the Toronto Regional Real Estate Board (TRREB).
Similar properties
The listing data is provided under copyright by the Toronto Regional Real Estate Board (TRREB). The listing data is deemed reliable but is not guaranteed accurate by TRREB. The trademarks MLS®, Multiple Listing Service® and the associated logos are owned by The Canadian Real Estate Association (CREA) and identify the quality of services provided by real estate professionals who are members of CREA.
Last updated: September 20, 2026.