
10 Inverness Street N
Kincardine · Kincardine · ON · N2Z 1J4
Listed yesterday
About this property
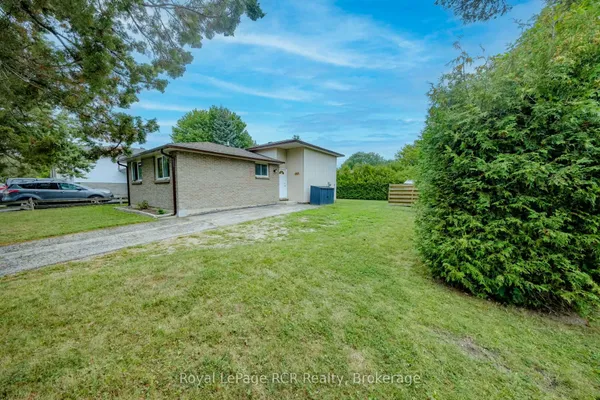
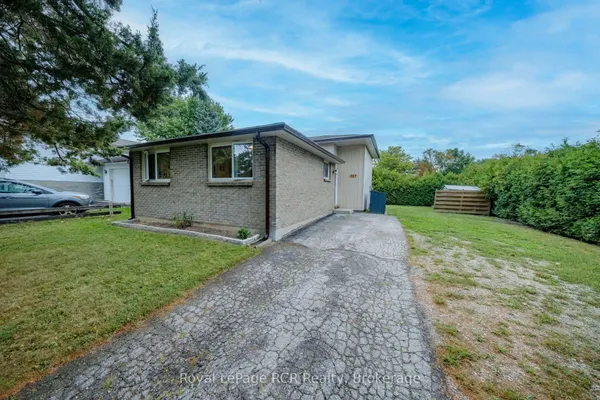
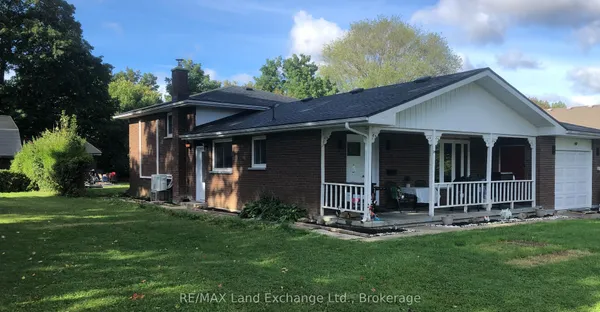
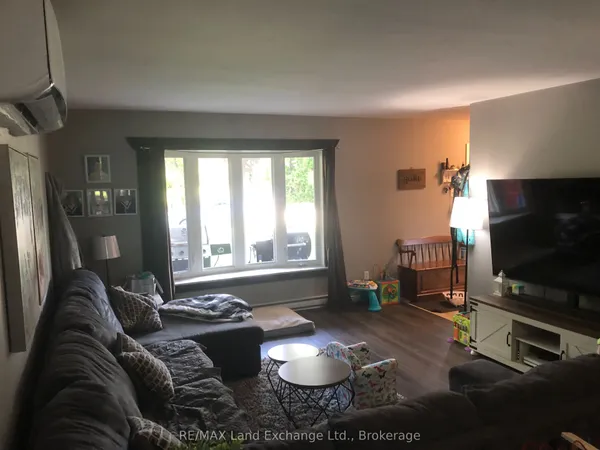
Nothing to do but move in and start living. Tucked away in an incredible location just one block from the sandy beach and two blocks from the park and golf course, this beautifully renovated bungalow offers the perfect blend of effortless comfort and laid-back charm. Step inside to a thoughtfully refreshed main level featuring a spacious kitchen, inviting dining area, and bright living room-an ideal setting for slow mornings, dinner with friends, and evenings spent making memories. Downstairs, the fully finished lower level offers even more space to settle in and enjoy, with a large, completely renovated recreation room ready for game nights, movie marathons, and everything in between. A dedicated office and convenient laundry room complete the lower level.With its turnkey finish, generous living spaces, and enviable location just
Key facts
Property details
Rooms & baths
Building & utilities
Parking
Lot
Financial
Rooms
10 rooms on 2 level s
| Type | Dimensions | Features |
|---|---|---|
| Main | ||
| Living Room | 19' × 11'2" | |
| Kitchen | 19' × 11' | |
| Bedroom | 11'2" × 10'9" | |
| Bedroom 2 | 8'11" × 9'11" | |
| Bedroom 3 | 11'2" × 8'10" | |
| Bathroom | 8' × 4'1" | |
| Lower | ||
| Recreation | 28' × 14'6" | |
| Recreation | 10' × 8' | |
| Room | 12' × 10' | |
| Laundry | 30' × 8' | |
Mortgage calculator
Location
Market Overview
Kincardine
Listing data provided by the Toronto Regional Real Estate Board (TRREB).
Similar properties
The listing data is provided under copyright by the Toronto Regional Real Estate Board (TRREB). The listing data is deemed reliable but is not guaranteed accurate by TRREB. The trademarks MLS®, Multiple Listing Service® and the associated logos are owned by The Canadian Real Estate Association (CREA) and identify the quality of services provided by real estate professionals who are members of CREA.
Last updated: September 20, 2026.