
24 Stanley Street
Kincardine · Kincardine · ON · N0G 2T0
On market 2 days
About this property
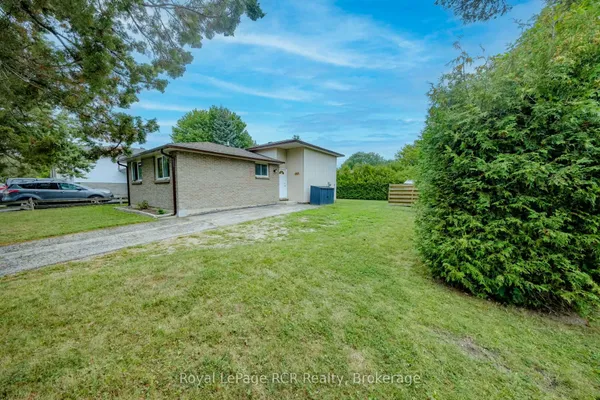
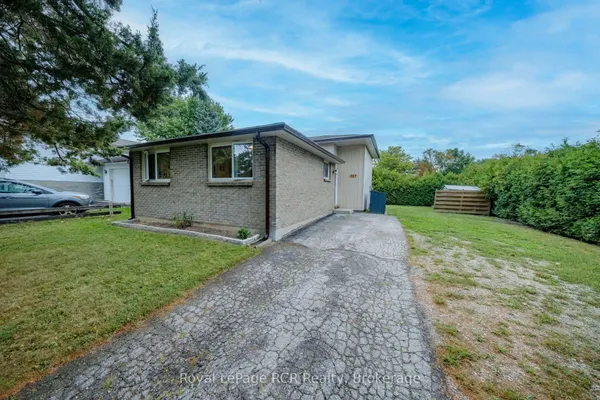
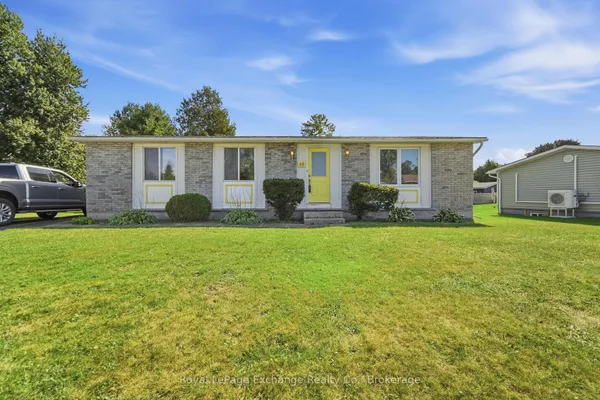
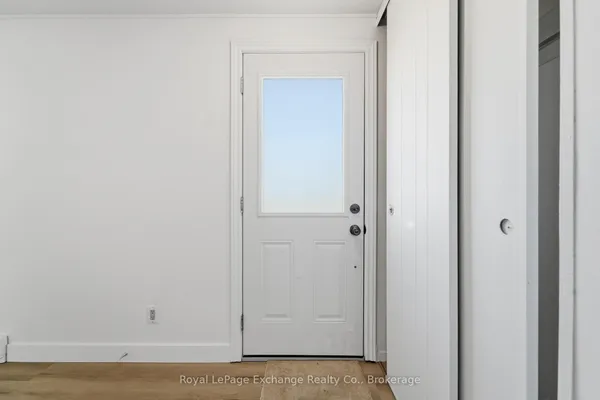
Located on a tranquil street, this 3 +1 bedroom, 1 1/2 bath side split home has had many major renovations completed recently. In addition the large corner lot has the possibility of either 1 or even 2 lots being severed off pending municipal approval if a new owner wanted to pursue. There is a 30'x50' detached shop with hoist that has separate entrance from McKay St. Whether for your personal living or as an investment come and see if this versatile property is the one for you!
Key facts
Property details
Rooms & baths
Building & utilities
Parking
Lot
Financial
Rooms
11 rooms on 3 level s
| Type | Dimensions | Features |
|---|---|---|
| Main | ||
| Living Room | 24' × 13' | Vinyl Floor |
| Room | 11' × 7'6" | |
| Foyer | 8'6" × 4'6" | |
| Bathroom | 8' × 5' | 4 Pc Bath |
| Upper | ||
| Primary Bedroom | 13'4" × 9'6" | |
| Bedroom 2 | 10'6" × 10'4" | |
| Bedroom 3 | 10'6" × 9'6" | |
| Lower | ||
| Bedroom 4 | 13'4" × 12'6" | |
| Family Room | 21' × 10'6" | |
| Laundry | 13' × 6'6" | |
| Bathroom | 6' × 4' | 2 Pc Bath |
Mortgage calculator
Location
Market Overview
Kincardine
Listing data provided by the Toronto Regional Real Estate Board (TRREB).
Similar properties
The listing data is provided under copyright by the Toronto Regional Real Estate Board (TRREB). The listing data is deemed reliable but is not guaranteed accurate by TRREB. The trademarks MLS®, Multiple Listing Service® and the associated logos are owned by The Canadian Real Estate Association (CREA) and identify the quality of services provided by real estate professionals who are members of CREA.
Last updated: September 20, 2026.