
36 Church Street
Kincardine · Kincardine · ON · N0G 2T0
On market 61 days
About this property
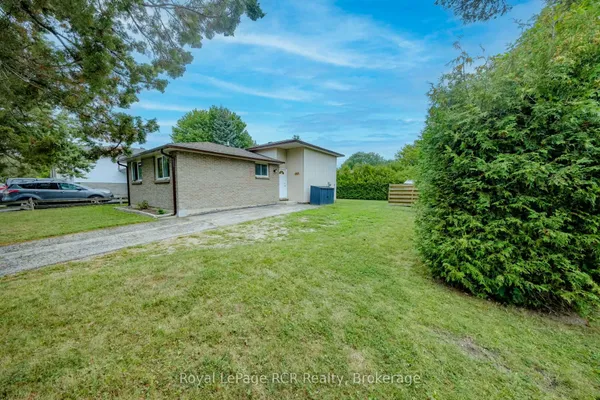
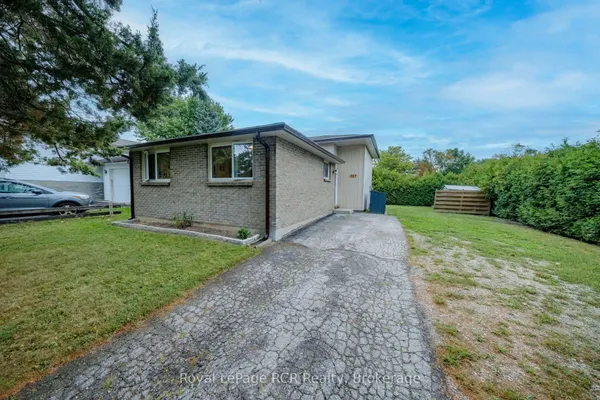
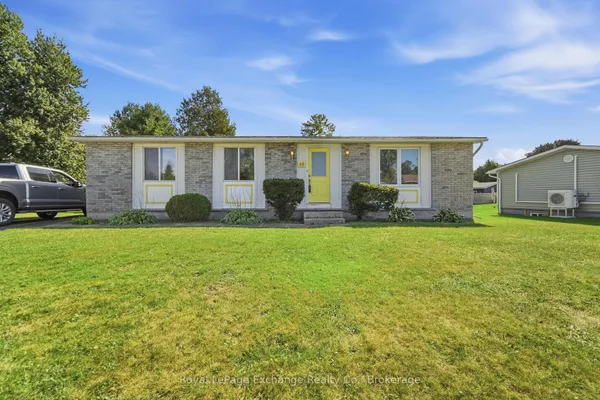
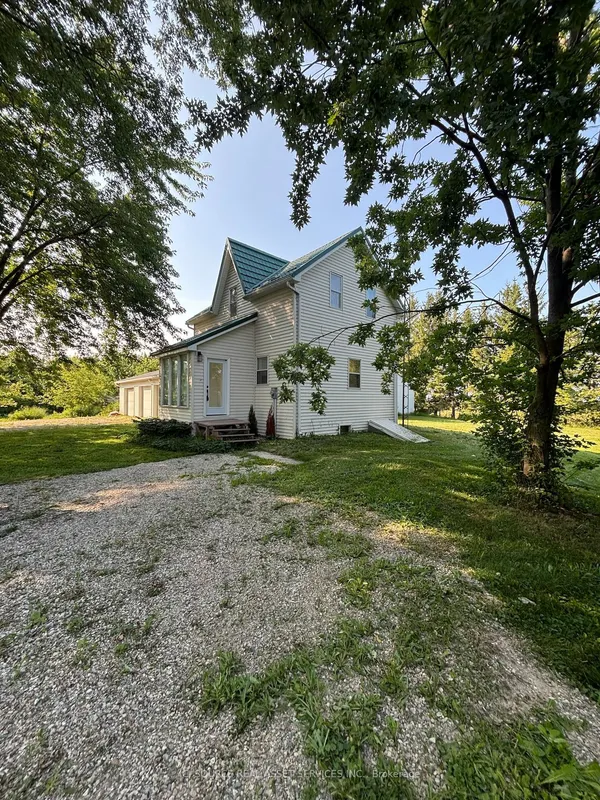
Welcome to 36 Church Street in Tiverton - a charming 2013 Mapleton-built bungalow offering easy, comfortable main-floor living in the heart of the community. This well-cared-for two-bedroom, one-bath home is an excellent fit for first-time buyers, retirees, or anyone looking for a peaceful lifestyle near the lake. Enjoy a short seven-minute drive to the beach and the convenience of being just a ten-minute drive to Bruce Power. The private backyard provides a quiet, relaxing space to unwind and enjoy the outdoors. With its efficient layout, quality construction, and inviting atmosphere, this home is ready to welcome its next owner
Key facts
Property details
Rooms & baths
Building & utilities
Parking
Lot
Financial
Features & amenities
Interior
Rooms
7 rooms on 1 level
| Type | Dimensions | Features |
|---|---|---|
| Main | ||
| Living Room | 12'7" × 22'3" | |
| Kitchen | 8'4" × 11'8" | |
| Laundry | 3' × 5'3" | |
| Primary Bedroom | 12'6" × 12'4" | Walk-In Closet(s) |
| Bedroom 2 | 12'6" × 10'1" | |
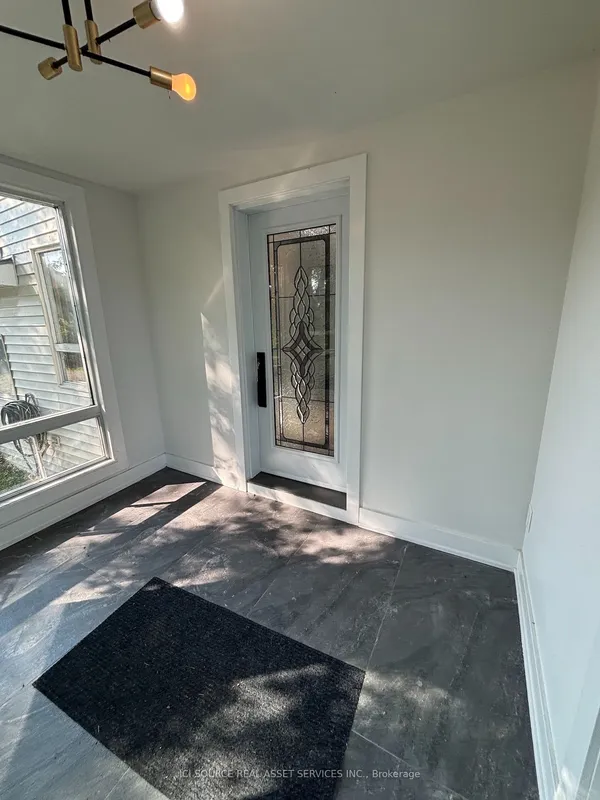
| Foyer | 3'11" × 11'8" | |
| Bathroom | 8'2" × 7'2" | 4 Pc Bath |
Mortgage calculator
Location
Market Overview
Kincardine
Listing data provided by the Toronto Regional Real Estate Board (TRREB).
Similar properties


The listing data is provided under copyright by the Toronto Regional Real Estate Board (TRREB). The listing data is deemed reliable but is not guaranteed accurate by TRREB. The trademarks MLS®, Multiple Listing Service® and the associated logos are owned by The Canadian Real Estate Association (CREA) and identify the quality of services provided by real estate professionals who are members of CREA.
Last updated: September 20, 2026.