
145 Upper Lake Street
Hallowell Ward · Prince Edward County · ON · K0K 2T0
On market 19 days
About this property
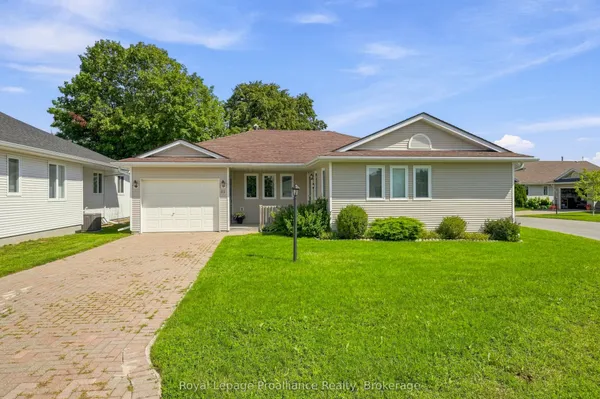
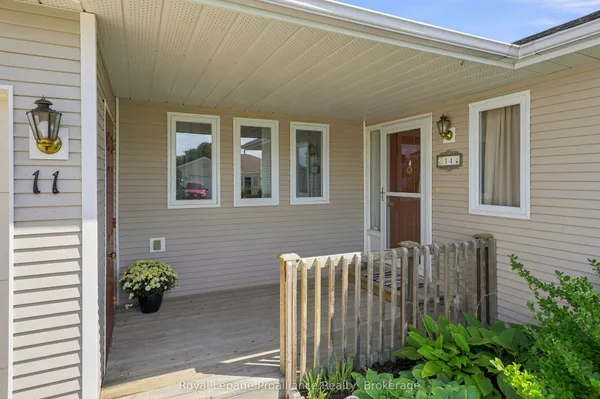
Escape to the peace and tranquility of County living with this move-in ready raised bungalow, just over 10 years old and perfectly located near all of the charm of Picton. Offering 3bedrooms and 2 full bathrooms, this inviting home also features in-law suite potential in the lower level. The bright open-concept kitchen, dining, and living area is ideal for entertaining family and friends, and comes complete with all appliances and window coverings. Step outside to relax on the spacious back deck overlooking the manicured L-shaped backyard, including a large shed for additional storage. Situated just steps from the Millennium Trail, and only a short 15 minute walk to the shops, restaurants, and amenities of Picton's Main Street. This home offers the perfect blend of comfort, convenience, and small town charm. Book your private showing today and discover all this wonderful property has to offer!
Key facts
Property details
Rooms & baths
Building & utilities
Parking
Lot
Financial
Rooms
10 rooms on 2 level s
| Type | Dimensions | Features |
|---|---|---|
| Main | ||
| Living Room | 14' × 11'9" | |
| Kitchen | 10'8" × 9'3" | |
| Dining Room | 10'8" × 10'2" | |
| Primary Bedroom | 10'9" × 13'8" | |
| Bedroom 2 | 10'8" × 9'8" | |
| Bedroom 3 | 10'8" × 10'1" | |
| Bathroom | 10'9" × 5'5" | |
| Lower | ||
| Family Room | 21'9" × 19'5" | |
| Bathroom | 7'6" × 9'5" | |
| Utility Room | 24'1" × 17'6" | |
Mortgage calculator
Location
Market Overview
Prince Edward County
Listing data provided by the Toronto Regional Real Estate Board (TRREB).
Similar properties
The listing data is provided under copyright by the Toronto Regional Real Estate Board (TRREB). The listing data is deemed reliable but is not guaranteed accurate by TRREB. The trademarks MLS®, Multiple Listing Service® and the associated logos are owned by The Canadian Real Estate Association (CREA) and identify the quality of services provided by real estate professionals who are members of CREA.
Last updated: September 20, 2026.