
541 Regional Rd 38 Road
Rural Middleton · Norfolk · ON · N4G 4G9
On market 31 days
About this property
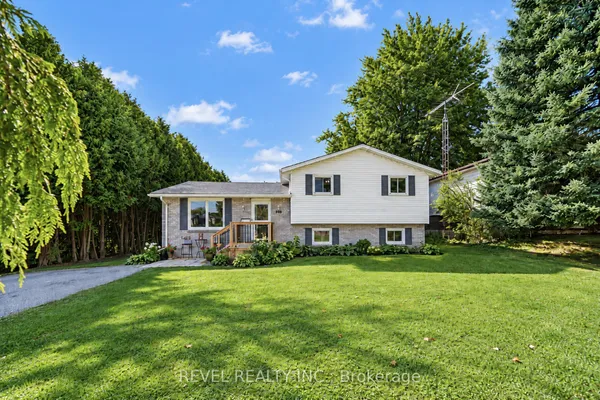
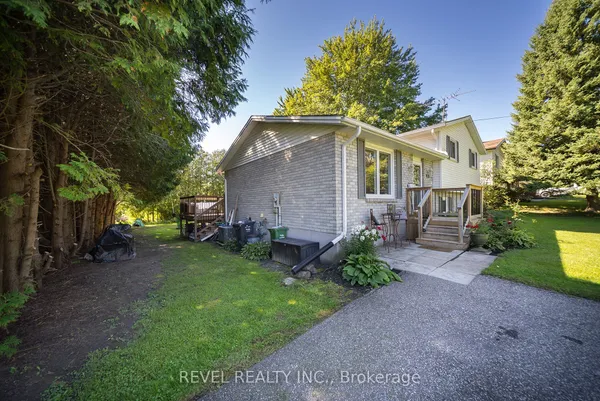
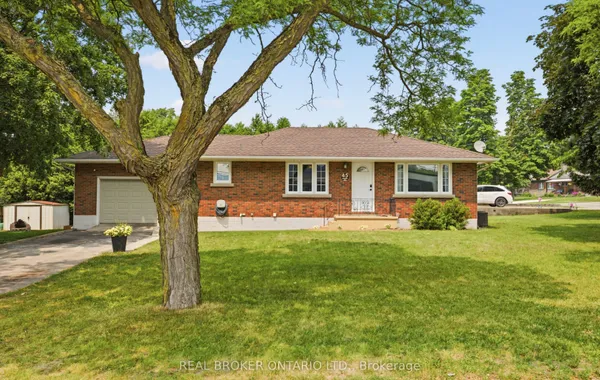
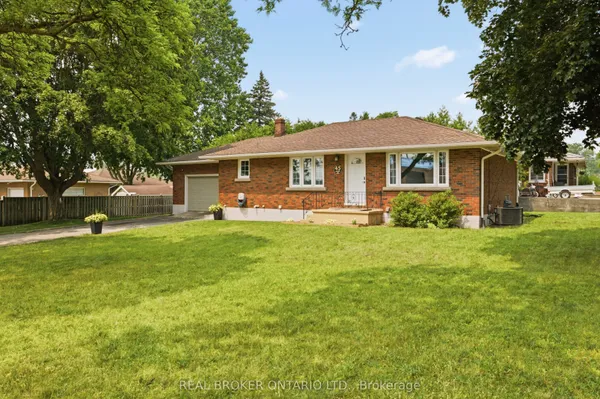
Home Brochure Available. This is a beautiful country property offering the perfect blend of peaceful rural living and modern comfort. Enjoy the outdoors with beautifully maintained modern landscaping, a welcoming front porch, spacious back deck, above-ground pool, and a dedicated fire pit seating area perfect for entertaining or relaxing on summer evenings. The property also features a heated, hydro-equipped shop with room for two cars, offering excellent space for storage, hobbies, or projects. Inside, you'll find modern finishes throughout, including a stunning 5-piece bathroom, four bedrooms, and a fully finished basement complete with a spacious recreation room. A wonderful country property with plenty of space, great outdoor features, and everything you need to enjoy life at home.
Key facts
Property details
Rooms & baths
Building & utilities
Parking
Lot
Financial
Rooms
11 rooms on 2 level s
| Type | Dimensions | Features |
|---|---|---|
| Main | ||
| Bathroom | 8'6" × 7'7" | 5 Pc Bath |
| Bedroom | 8'6" × 9'10" | |
| Bedroom | 10'7" × 9'3" | |
| Kitchen | 11'1" × 13'10" | |
| Living Room | 12' × 18'3" | |
| Primary Bedroom | 10'7" × 11'6" | |
| Basement | ||
| Bathroom | 6'11" × 7'7" | 3 Pc Bath |
| Other | 6'2" × 3'6" | |
| Other | 10'8" × 9'7" | |
| Recreation | 21'11" × 19'11" | |
| Utility Room | 10'9" × 13'4" | |
Mortgage calculator
Location
Market Overview
Norfolk
Listing data provided by the Toronto Regional Real Estate Board (TRREB).
Similar properties
The listing data is provided under copyright by the Toronto Regional Real Estate Board (TRREB). The listing data is deemed reliable but is not guaranteed accurate by TRREB. The trademarks MLS®, Multiple Listing Service® and the associated logos are owned by The Canadian Real Estate Association (CREA) and identify the quality of services provided by real estate professionals who are members of CREA.
Last updated: September 20, 2026.