
9033 Erin Garafraxa Townline
Rural Erin · Erin · ON · L0N 1N0
On market 125 days
About this property
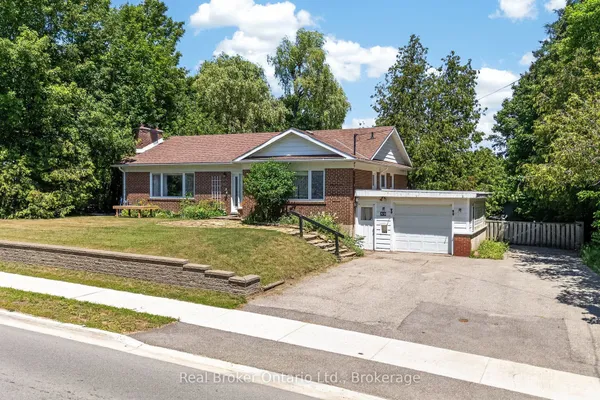
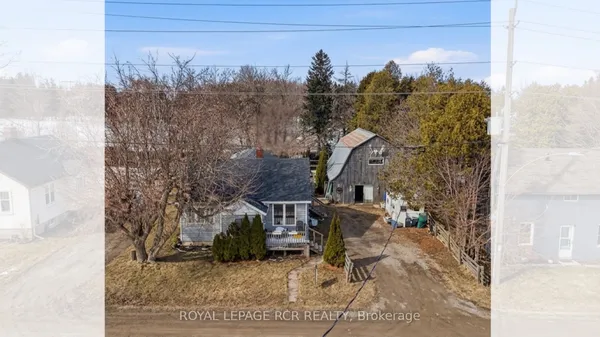
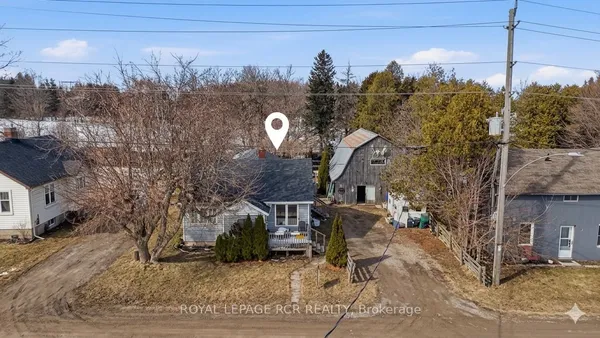
Some homes are remembered for what they are. Others are remembered for the lives lived within them. At 9033 Erin East Garafraxa Townline, generations of one family have shared laughter, tears, celebrations, and quiet moments that have shaped this home's story. Like every true family home, it has witnessed life's greatest joys and its hardest days. It all began with Grandpa Hurd, who lived here while working on the railroad in Orton. His work ethic and devotion to family became part of the foundation of this home. Orton was, and remains to this day, a special community-one where neighbours know one another and a strong sense of belonging endures. Now, the story turns to a new page. This isn't just a house waiting for its next owner-it's a home waiting for its next family. A place where new traditions will begin, children will grow, holidays will be celebrated, and memories, both big and small, will be made for years to come.
View virtual tour →Key facts
See this home in person
Free, no commitment. The agent confirms the time with you.
Open houses
No upcoming open houses.
Property details
Rooms & baths
- Kitchens
- 1
- Rooms above / below grade
- 9 · 1
- Bedrooms above / below
- 5
- Washrooms
- 1 × 4-pc · Main
- 1 × 4-pc · Second
- Laundry
- Main Level
Basement
- Basement
- Finished
Fireplace
- Fireplace
- Yes (Wood Stove)
Heating & cooling
- Heat
- Forced Air · Oil
Interior features
- Other
Outdoor
- Direction faces
- South
Construction
- Construction
- Vinyl Siding
- Roof
- Asphalt Shingle
Parking & garage
- Garage
- Detached · 2
- Covered spaces
- 2
- Total
- 6
- Features
- Private Double
Utilities
- Sewer
- Septic
- Water
- Dug Well
Lot
- Width / Depth
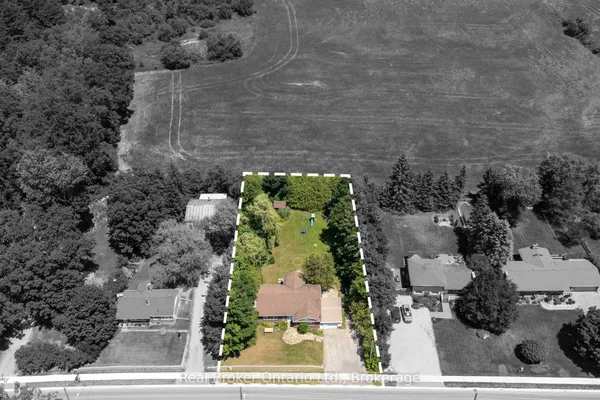
- 66 ft · 165 ft
Taxes & fees
- Taxes
- $3,828/2026
Included & excluded
- Inclusions
- Fridge, Stove, Dishwasher, Washer, Dryer, All Window Coverings, All Electric Light Fixtures
Overview
- Property type
- Detached
- Style
- 1 1/2 Storey
- Age
- 100+
- Possession
- T.B.A · Flexible
- Cross street
- Third line and Townline
Rooms
10 rooms on 3 level s
| Type | Dimensions | Features |
|---|---|---|
| Main | ||
| Living Room | 15'2" × 13'11" | BroadloomB/I Shelves |
| Dining Room | 15'6" × 13'7" | LaminateWindow |
| Kitchen | 12' × 9'10" | LaminateOverlooks Dining |
| Bedroom | 9' × 8'9" | BroadloomCloset |
| Laundry | 11' × 8'6" | Walk-OutB/I Shelves |
| Second | ||
| Primary Bedroom | 18'7" × 11'7" | LaminateHis and Hers Closets |
| Bedroom | 15'4" × 14'1" | BroadloomWalk-In Closet(s) |
| Bedroom | 8'9" × 8'8" | LinoleumB/I Closet |
| Bedroom | 8'8" × 6'4" | LinoleumB/I Closet |
| Basement | ||
| Recreation | 21'11" × 14'3" | BroadloomWood Stove |
Mortgage calculator
Location
Cross street: Third line and Townline
Market Overview
Erin
Listing data provided by the Toronto Regional Real Estate Board (TRREB).
Similar properties
The listing data is provided under copyright by the Toronto Regional Real Estate Board (TRREB). The listing data is deemed reliable but is not guaranteed accurate by TRREB. The trademarks MLS®, Multiple Listing Service® and the associated logos are owned by The Canadian Real Estate Association (CREA) and identify the quality of services provided by real estate professionals who are members of CREA.
Last updated: November 4, 2026.