
932 Hunt Club Road
Madoc · Madoc · ON · K0K 2K0
On market 92 days
About this property
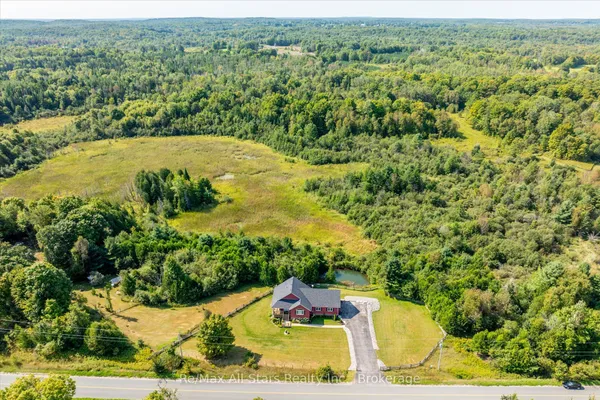
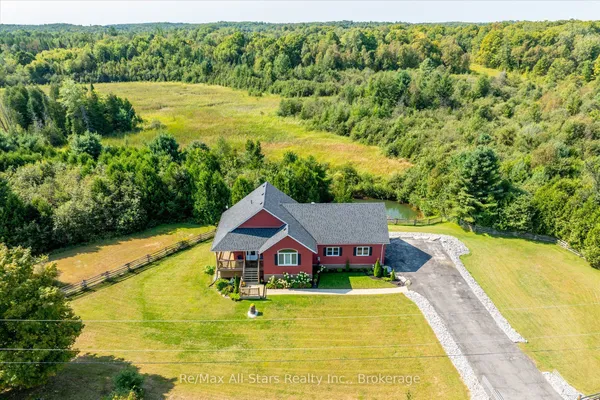
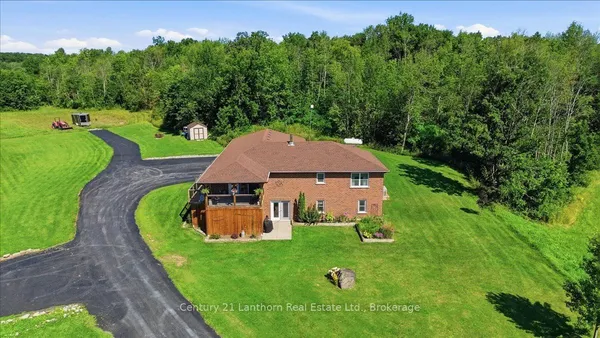
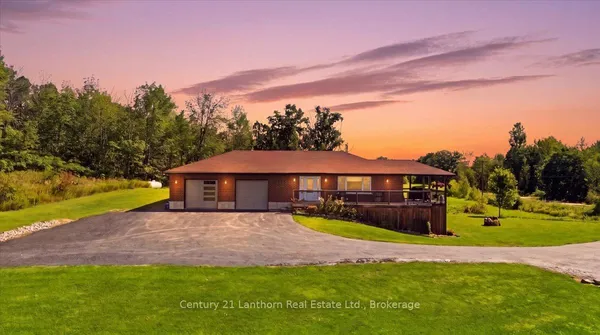
Discover the Ultimate Private Retreat! Set on 119 acres of pristine countryside, this beautifully renovated 2,190 sq. ft. bungalow combines modern comfort with timeless rural charm. A long, private driveway leads you to your own secluded sanctuary, where peace, privacy, and nature await. Inside, you'll find an inviting open-concept layout featuring 3 spacious bedrooms and 3 updated bathrooms, perfectly designed for family living and entertaining. The brand-new kitchen showcases contemporary finishes, new flooring, windows, and appliances, all move-in ready for effortless living. Step outside onto the expansive 1,140 sq. ft. concrete patio, ideal for relaxing or hosting gatherings while taking in serene views of the surrounding pasture and small barn, perfect for a few animals or hobby farming. For those with hobbies or equipment, the property features a 46' x 25' workshop complete with hydro, three overhead doors, and a 10,000 lb hoist, plus ample parking for vehicles and recreational toys. Nature enthusiasts will love exploring the wooded trails, wetlands, and abundant wildlife that make this property truly special. Nestled deeper in the forest, a charming 20' x 30' off-grid cabin with an open loft offers a cozy getaway, your own private escape within the property. Conveniently located just outside Madoc, off Highway 7 between Toronto and Ottawa, this exceptional property provides easy access to countless lakes, trails, and outdoor recreation. Whether you're seeking a peaceful full-time residence, a weekend retreat, or a versatile hobby farm, this one-of-a-kind property delivers privacy, flexibility, and natural beauty, all in one extraordinary package.
View virtual tour →Key facts
Property details
Rooms & baths
Building & utilities
Parking
Lot
Farm details
Financial
Inclusions & exclusions
Features & amenities
Interior
Exterior
Property
Other structures
Rooms
12 rooms on 1 level
| Type | Dimensions | Features |
|---|---|---|
| Main | ||
| Kitchen | 12'5" × 26'1" | |
| Dining Room | 16'7" × 17'3" | |
| Living Room | 25'5" × 17'5" | |
| Primary Bedroom | 14'6" × 16'1" | |
| Laundry | 8'5" × 9'1" | |
| Bathroom | 10'4" × 8'6" | 3 Pc Bath |
| Other | 10'8" × 8'8" | |
| Bathroom | 5'5" × 5'10" | 2 Pc Bath |
| Bedroom | 11'4" × 9'1" | |
| Laundry | 6'4" × 10'1" | |
| Bathroom | 12'6" × 11'9" | 4 Pc Bath |
| Bedroom 2 | 11'4" × 14'10" | |
Mortgage calculator
Location
Cross street: HWY 7/Hunt Club Road
Market Overview
Madoc
Listing data provided by the Toronto Regional Real Estate Board (TRREB).
Similar properties
The listing data is provided under copyright by the Toronto Regional Real Estate Board (TRREB). The listing data is deemed reliable but is not guaranteed accurate by TRREB. The trademarks MLS®, Multiple Listing Service® and the associated logos are owned by The Canadian Real Estate Association (CREA) and identify the quality of services provided by real estate professionals who are members of CREA.
Last updated: September 20, 2026.