
78 Mill Road
Madoc · Madoc · ON · K0K 2K0
On market 37 days
About this property
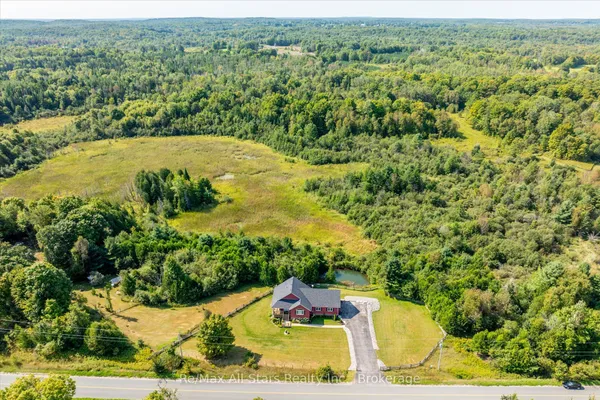
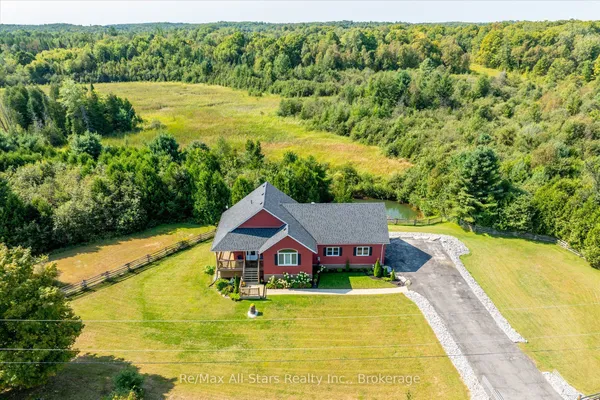
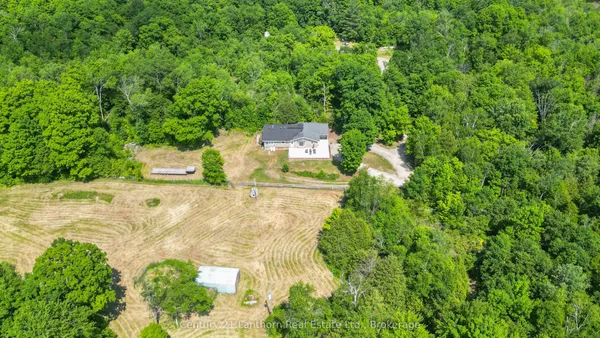
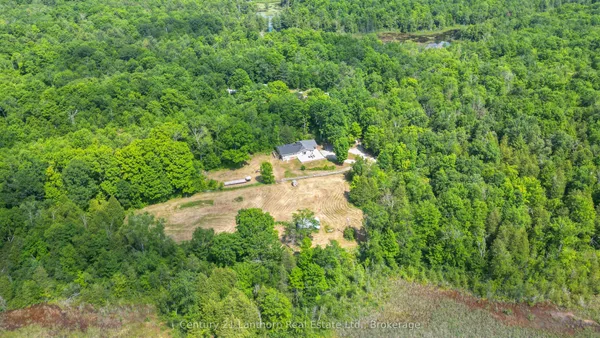
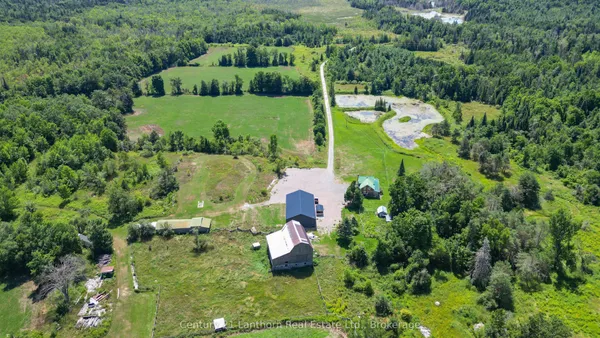
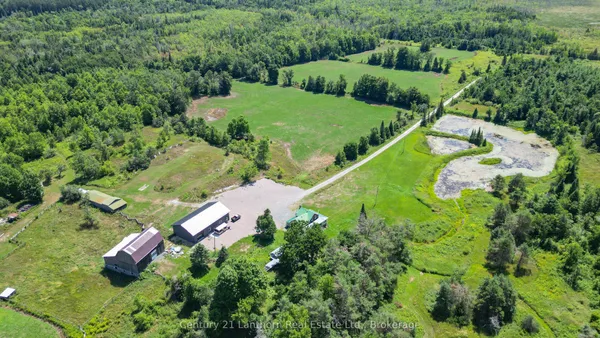
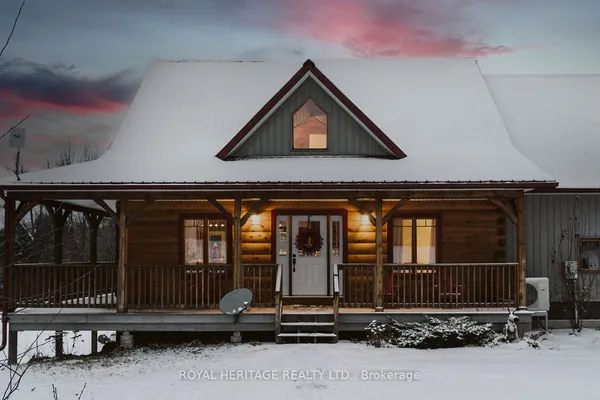
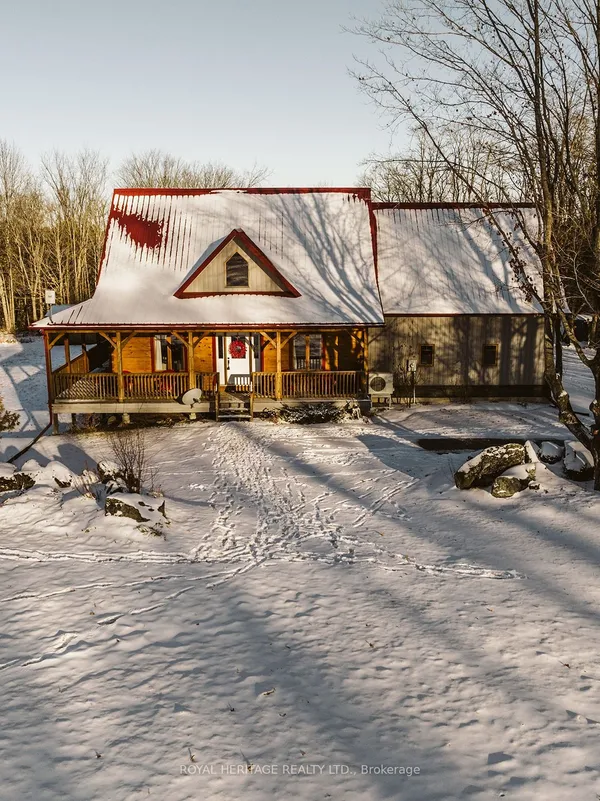
Looking for a country property with room to roam, yet only minutes from town? With over 36 acres, this property offers the perfect blend of space, privacy, and convenience-and it has everything you need for comfortable country living. This well-maintained, 12-year-old brick bungalow features 1,584 sq. ft. of living space on the main level, with a bright, open-concept layout designed for everyday living and entertaining. The spacious kitchen features granite countertops and a large island that serves as the perfect gathering place for family and friends. Three bedrooms, including a primary bedroom with ensuite bath, walk in closet, plus an additional 4-piece bathroom complete the main floor. The full basement adds incredible versatility, offering a bedroom, large living room, 4-piece bathroom, kitchenette, and separate ground-level entrance, ideal for an in-law suite, apartment, guests, or extended family. Enjoy the outdoors from the south facing covered front deck or the private backyard deck, complete with a hot tub, perfect for relaxing after a day spent enjoying the property. The attached double garage is heated and finished as an impressive man cave/workshop, complete with an epoxy floor, making it an ideal space for hobbies, projects, or extra storage. The rural zoning allows for a variety of mixed uses, including the opportunity to have animals, depending on your plans. A Generac generator provides peace of mind during power outages, while the surfaced driveway offers plenty of parking and convenient turnaround space. Located just minutes from Madoc and close to recreational trails for ATV and snowmobile enthusiasts, as well as numerous lakes, this property is perfectly positioned for those who love the outdoors. With over 36 acres to explore, versatile living space, excellent amenities, and a move-in-ready home, this is a country property with plenty to offer. A quick closing is available so don't wait!
Key facts
Property details
Rooms & baths
Building & utilities
Parking
Lot
Financial
Rooms
16 rooms on 2 level s
| Type | Dimensions | Features |
|---|---|---|
| Main | ||
| Dining Room | 17'10" × 11'3" | |
| Living Room | 10'10" × 13'5" | |
| Kitchen | 18'6" × 11'5" | |
| Pantry | 13'8" × 6' | |
| Bedroom | 9'11" × 10' | |
| Bathroom | 9'11" × 8'10" | 4 Pc Bath |
| Bedroom 2 | 9'11" × 10'4" | |
| Primary Bedroom | 13'8" × 13' | |
| Bathroom | 8'6" × 9'5" | 4 Pc Ensuite |
| Basement | ||
| Bathroom | 9'5" × 13'4" | 4 Pc Bath |
| Bedroom | 11'6" × 9'2" | |
| Recreation | 29'10" × 13'10" | |
| Utility Room | 13'7" × 13'6" | |
| Kitchen | 10'6" × 13'6" | |
| Dining Room | 13'4" × 14' | |
| Bedroom 2 | 17' × 13'6" | |
Mortgage calculator
Location
Market Overview
Madoc
Listing data provided by the Toronto Regional Real Estate Board (TRREB).
Similar properties
The listing data is provided under copyright by the Toronto Regional Real Estate Board (TRREB). The listing data is deemed reliable but is not guaranteed accurate by TRREB. The trademarks MLS®, Multiple Listing Service® and the associated logos are owned by The Canadian Real Estate Association (CREA) and identify the quality of services provided by real estate professionals who are members of CREA.
Last updated: September 20, 2026.