
1133 Island Road
Madoc · Madoc · ON · K0K 2K0
On market 87 days
About this property
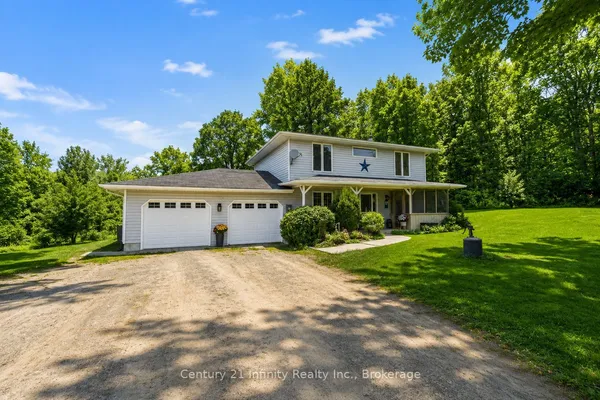
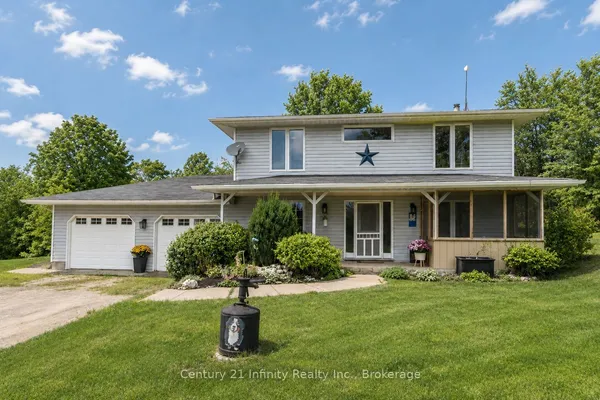
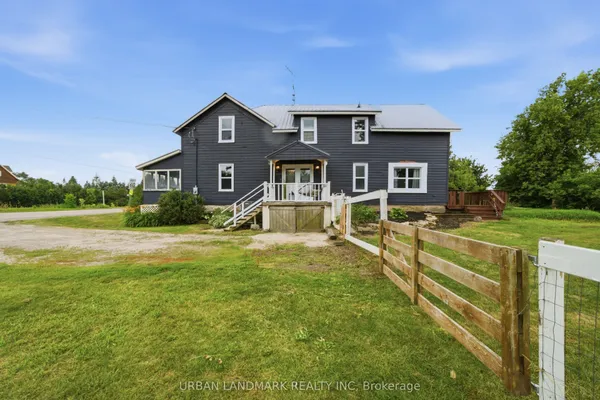
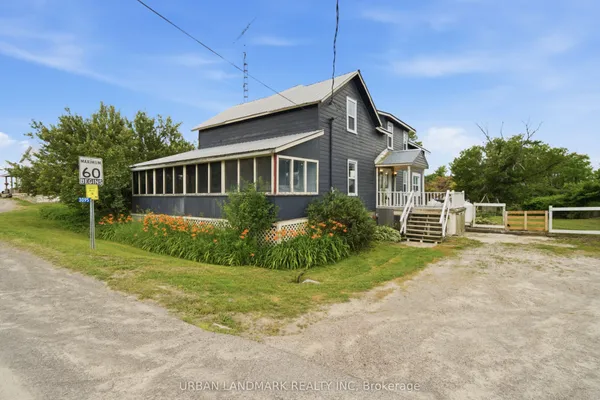
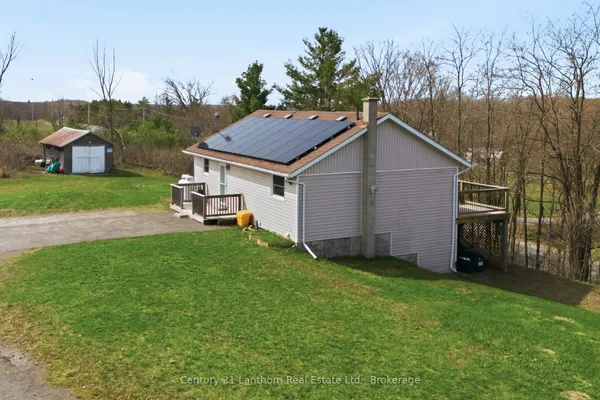
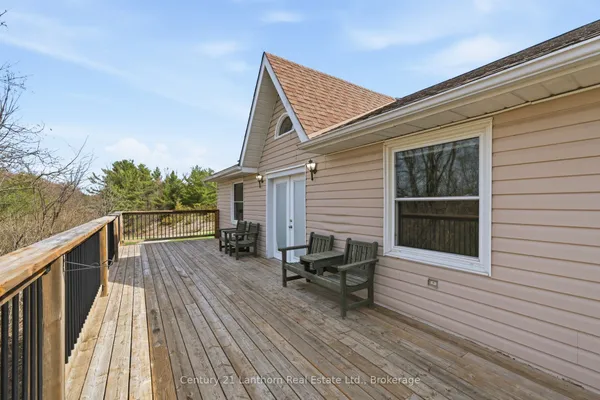
Escape to the country and enjoy the charm and tranquility this beautifully maintained 2+1 bedroom, 2 bathroom home has to offer. The main floor features a spacious eat-in kitchen complete with a cozy propane fireplace, creating the perfect gathering space for family and friends. A bright and inviting living room provides plenty of room to relax, while a convenient main floor bathroom adds everyday functionality.Upstairs, you'll find two comfortable bedrooms and a second full bathroom. The walkout lower level offers additional living space with a finished bedroom, recreation room, and endless potential to customize the remaining space to suit your needs.Outside, the property is surrounded by beautifully landscaped gardens, creating a private and picturesque setting to enjoy throughout the seasons. Whether you're looking for a peaceful country retreat or a place to call home, this property offers comfort, character, and opportunity in a stunning rural setting.
Key facts
Property details
Rooms & baths
Building & utilities
Parking
Lot
Financial
Features & amenities
Interior
Rooms
10 rooms on 3 level s
| Type | Dimensions | Features |
|---|---|---|
| Main | ||
| Kitchen | 15'9" × 15'1" | |
| Dining Room | 19'7" × 12'3" | |
| Bathroom | 14'1" × 6' | |
| Second | ||
| Primary Bedroom | 17' × 10'4" | |
| Bedroom | 13'2" × 10'6" | |
| Bathroom | 8'9" × 7'7" | |
| Lower | ||
| Bedroom | 16'2" × 12'3" | |
| Laundry | 14'1" × 10'10" | |
| Utility Room | 15'9" × 10'10" | |
| Dining Room | 19'7" × 12'3" | |
Mortgage calculator
Location
Market Overview
Madoc
Listing data provided by the Toronto Regional Real Estate Board (TRREB).
Similar properties
The listing data is provided under copyright by the Toronto Regional Real Estate Board (TRREB). The listing data is deemed reliable but is not guaranteed accurate by TRREB. The trademarks MLS®, Multiple Listing Service® and the associated logos are owned by The Canadian Real Estate Association (CREA) and identify the quality of services provided by real estate professionals who are members of CREA.
Last updated: September 20, 2026.