
3095 Cooper Road
Madoc · Madoc · ON · K0K 2K0
On market 72 days
About this property
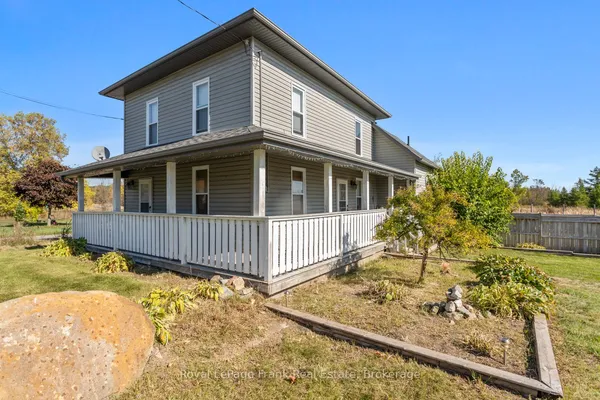
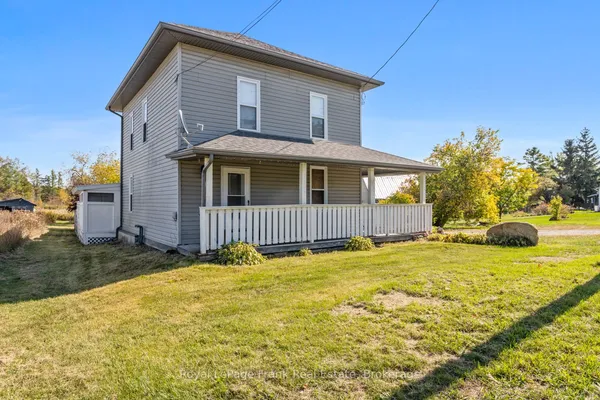
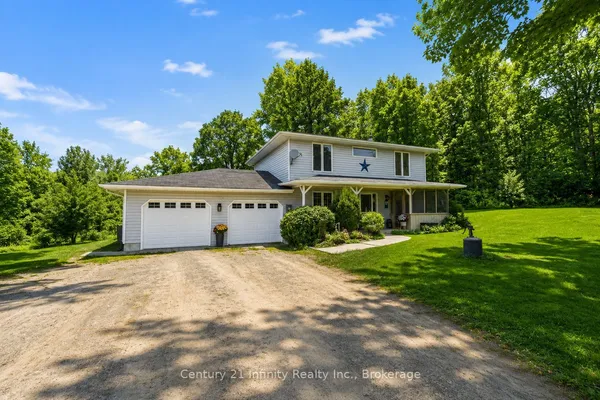
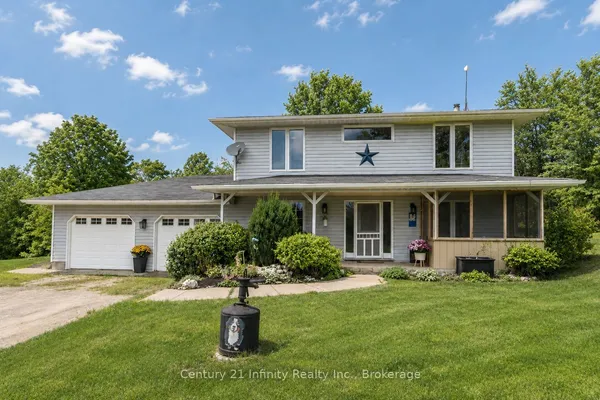
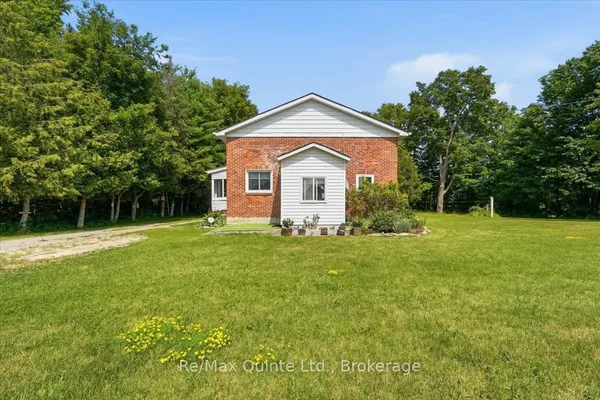
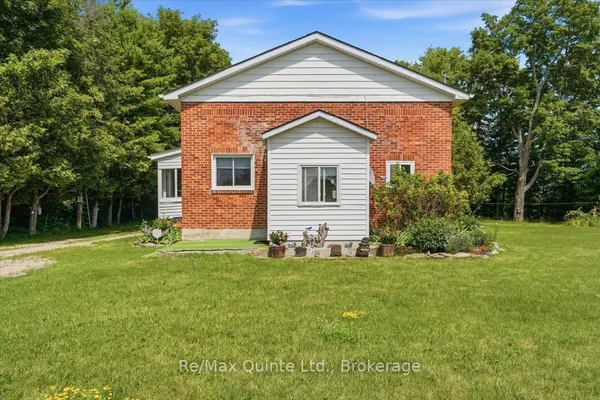
Beautifully appointed and full of timeless character, this spacious 2,600 sq. ft. farmhouse is ready to welcome its next family. Originally built in the early 1900s, this solid home blends classic charm with thoughtful updates, featuring original wood doors and flooring alongside newer windows throughout for improved energy efficiency and year-round comfort.From the moment you step inside, you'll appreciate the warmth and craftsmanship that make this home truly special. The oversized formal dining room provides the perfect setting for hosting family gatherings, holiday dinners, and entertaining guests, while the expansive living room offers a comfortable space to relax and unwind. Just beyond, the enclosed wrap-around three-season porch extends your living space and is complete with brand-new screens, allowing you to enjoy fresh air and peaceful evenings without the summer bugs.Situated on a beautifully sized half-acre lot, you'll have plenty of room for children to play, pets to roam, or to create your dream gardens-all while enjoying manageable outdoor maintenance.Upstairs, you'll find four generously sized, light-filled bedrooms, each offering plenty of space for a growing family or visiting guests. The beautifully updated bathroom combines modern convenience with classic style, featuring a stunning clawfoot tub, a spacious walk-in shower, and tasteful finishes that complement the home's historic charm.Conveniently located just 18 minutes from the Village of Madoc, where you'll find shopping, restaurants, schools, and everyday amenities, and only 45 minutes from Belleville, this property offers the perfect balance of peaceful country living and easy access to town conveniences.If you've been searching for a home that offers space, character, and the charm of a classic farmhouse without sacrificing modern comforts, this is one you won't want to miss.
Key facts
Property details
Rooms & baths
Building & utilities
Parking
Lot
Financial
Features & amenities
Interior
Rooms
16 rooms on 3 level s
| Type | Dimensions | Features |
|---|---|---|
| Main | ||
| Office | 17' × 9'6" | |
| Dining Room | 17'9" × 17' | |
| Living Room | 17'2" × 12'4" | |
| Sunroom | 25'9" × 30'9" | |
| Bathroom | 4'5" × 6'10" | 2 Pc Bath |
| Kitchen | 13'7" × 9'3" | |
| Breakfast | 13'7" × 13'2" | |
| Room | 13'1" × 6'7" | |
| Second | ||
| Bedroom | 13'8" × 12'11" | |
| Bedroom 2 | 13'3" × 17'1" | |
| Bedroom 3 | 9'1" × 17'4" | |
| Primary Bedroom | 19'3" × 13'8" | |
| Bathroom | 12'6" × 8'11" | 4 Pc Bath |
| Basement | ||
| Utility Room | 11'11" × 9'10" | |
| Other | 28'2" × 35' | |
| Cold Room/Cantina | 7'10" × 5'11" | |
Mortgage calculator
Location
Market Overview
Madoc
Listing data provided by the Toronto Regional Real Estate Board (TRREB).
Similar properties
The listing data is provided under copyright by the Toronto Regional Real Estate Board (TRREB). The listing data is deemed reliable but is not guaranteed accurate by TRREB. The trademarks MLS®, Multiple Listing Service® and the associated logos are owned by The Canadian Real Estate Association (CREA) and identify the quality of services provided by real estate professionals who are members of CREA.
Last updated: September 20, 2026.