
16492 Highway 62
Madoc · Madoc · ON · K0K 1Y0
On market 55 days
About this property
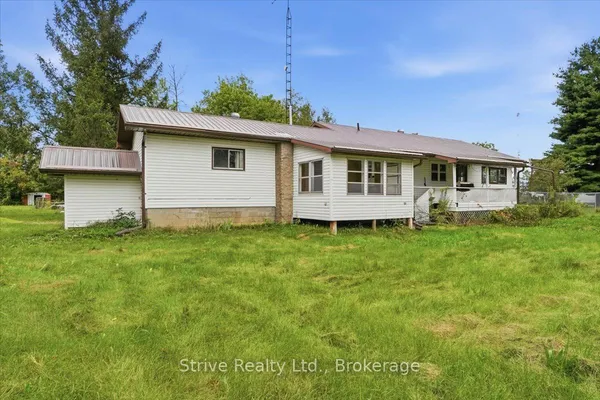
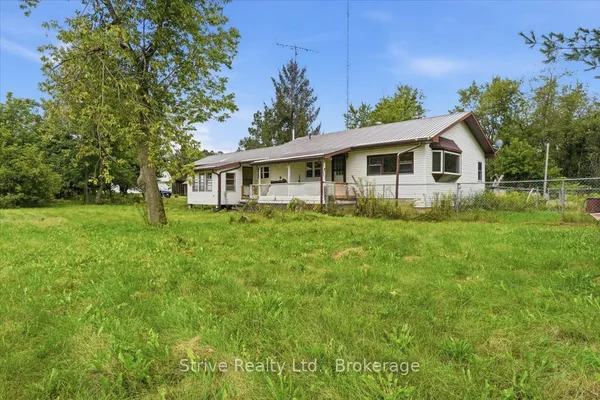
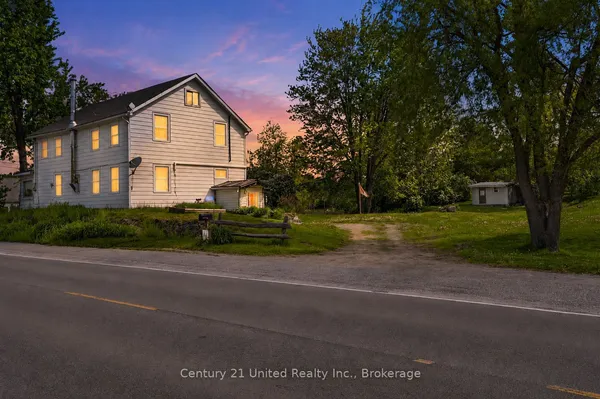
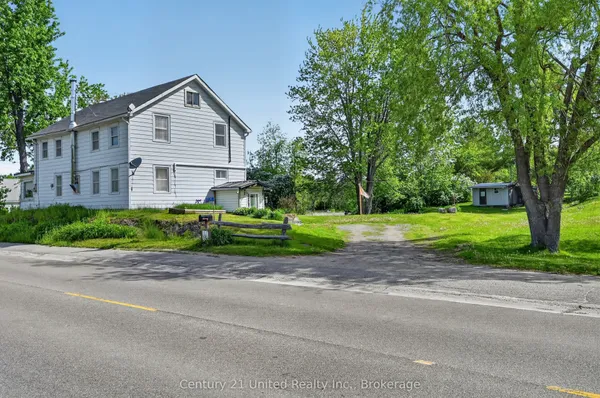
Perfect for first-time home buyers or those looking to downsize, this well-maintained 3-bedroom, 1-bathroom bungalow offers comfortable living with plenty of potential. The bright main level features a functional layout, while the full unfinished basement provides endless possibilities for additional living space, a recreation room or even a games room. Numerous updates have already been completed, allowing you to move in and make it your own. Situated on a spacious lot, the property also includes a sunroom, workshop and storage shed, offering plenty of room for hobbies, storage, or outdoor projects. Conveniently located just a short drive to Madoc and Highway 7, this home provides the perfect balance of peaceful living and easy access to nearby amenities.
Key facts
Property details
Rooms & baths
Building & utilities
Parking
Lot
Financial
Rooms
9 rooms on 2 level s
| Type | Dimensions | Features |
|---|---|---|
| Main | ||
| Bathroom | 8'4" × 11'11" | 4 Pc Bath |
| Kitchen | 16'3" × 10'1" | |
| Living Room | 18'3" × 13'11" | |
| Primary Bedroom | 10'6" × 13'9" | |
| Bedroom 2 | 10'2" × 12' | |
| Bedroom 3 | 9'10" × 12' | |
| Sunroom | 19' × 7'3" | |
| Other | 7'3" × 5'9" | |
| Basement | ||
| Other | 23'7" × 42'7" | Unfinished |
Mortgage calculator
Location
Market Overview
Madoc
Listing data provided by the Toronto Regional Real Estate Board (TRREB).
Similar properties
The listing data is provided under copyright by the Toronto Regional Real Estate Board (TRREB). The listing data is deemed reliable but is not guaranteed accurate by TRREB. The trademarks MLS®, Multiple Listing Service® and the associated logos are owned by The Canadian Real Estate Association (CREA) and identify the quality of services provided by real estate professionals who are members of CREA.
Last updated: September 20, 2026.