
1087 Glenmount Road
Ridout · Lake of Bays · ON · P0B 1A0
On market 97 days
About this property
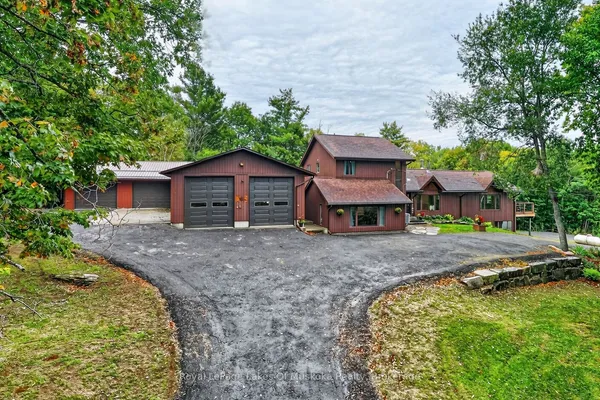
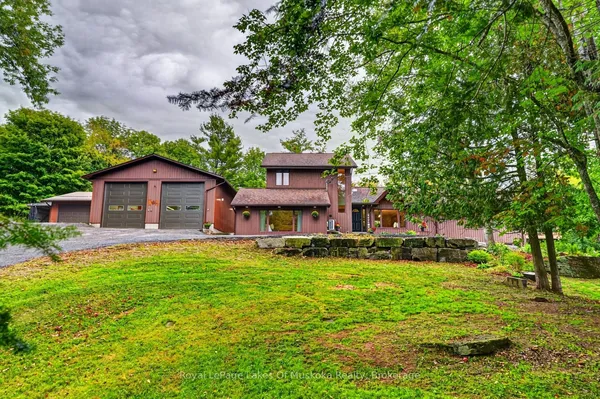
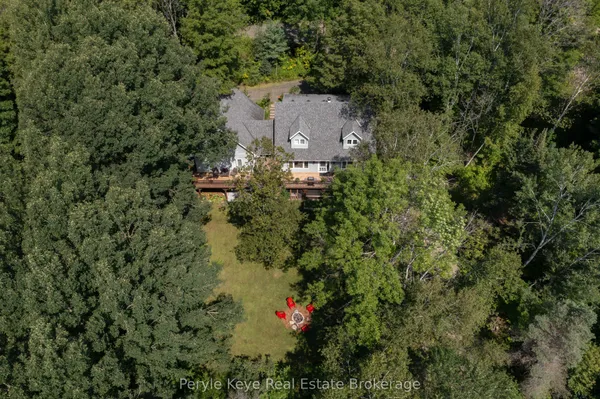
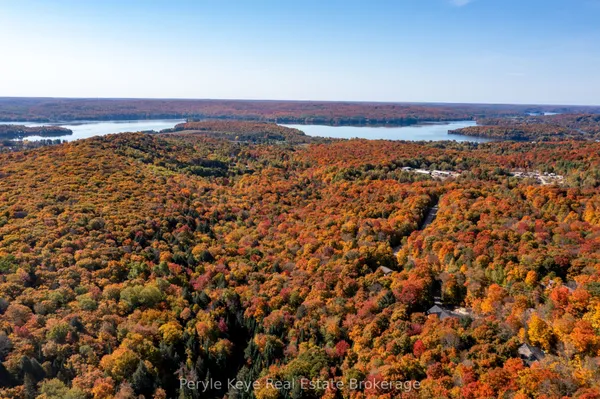
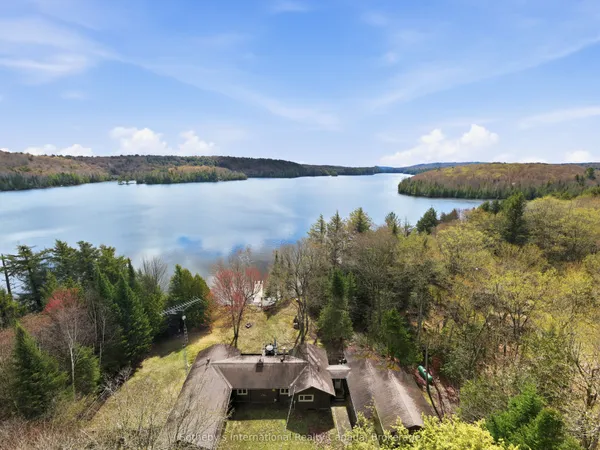
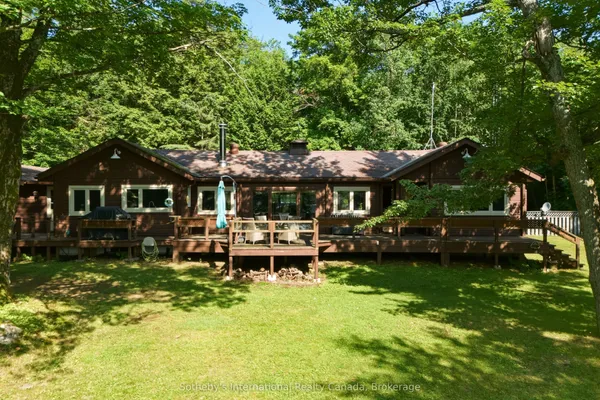
Tucked along the shores of Lake of Bays, this inviting year-round cottage is all about connection, relaxation, and unforgettable moments. Spend your days on the expansive dock, whether you're diving into the clear water or heading out for an afternoon of boating and incredible fishing. Evenings are pure Muskoka magic, with breathtaking sunsets and the peaceful call of loons echoing across the lake.This property has been the backdrop for countless family gatherings, offering a warm and welcoming space to come together in every season. In the winter, enjoy cross-country skiing right from your doorstep, then cozy up after a day outdoors.Located on a friendly and welcoming road, and just a short walk to the Lake of Bays Tennis Club and Sailing Club, this is a place where summer traditions are made and memories last a lifetime.
Key facts
Property details
Rooms & baths
Building & utilities
Parking
Lot
Financial
Features & amenities
Interior
Rooms
10 rooms on 1 level
| Type | Dimensions | Features |
|---|---|---|
| Main | ||
| Kitchen | 11'10" × 154'2" | |
| Living Room | 17'5" × 13'5" | W/O To PatioWood Stove |
| Den | 11'6" × 11'6" | |
| Bedroom | 9'6" × 11'10" | |
| Bedroom 2 | 10'10" × 9'6" | |
| Primary Bedroom | 11'6" × 8'2" | 2 Pc Ensuite |
| Laundry | 10'10" × 9'6" | |
| Bathroom | 7'10" × 6'7" | 3 Pc Bath |
| Bathroom | 3'11" × 4'11" | |
| Sunroom | 13'9" × 11'10" | |
Mortgage calculator
Location
Market Overview
Lake of Bays
Listing data provided by the Toronto Regional Real Estate Board (TRREB).
Similar properties
The listing data is provided under copyright by the Toronto Regional Real Estate Board (TRREB). The listing data is deemed reliable but is not guaranteed accurate by TRREB. The trademarks MLS®, Multiple Listing Service® and the associated logos are owned by The Canadian Real Estate Association (CREA) and identify the quality of services provided by real estate professionals who are members of CREA.
Last updated: September 20, 2026.