
1420 Echo Lake Road
Mclean · Lake of Bays · ON · P0B 1A0
On market 11 days
About this property
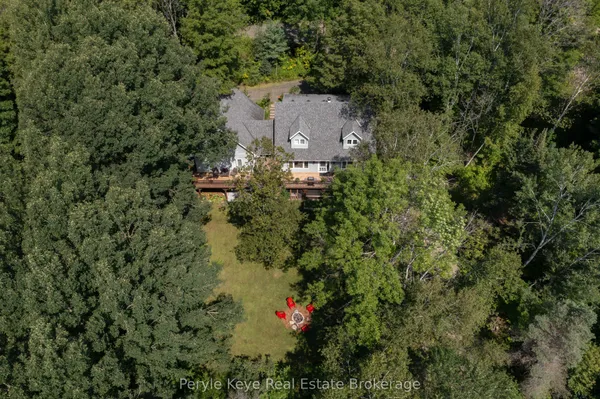
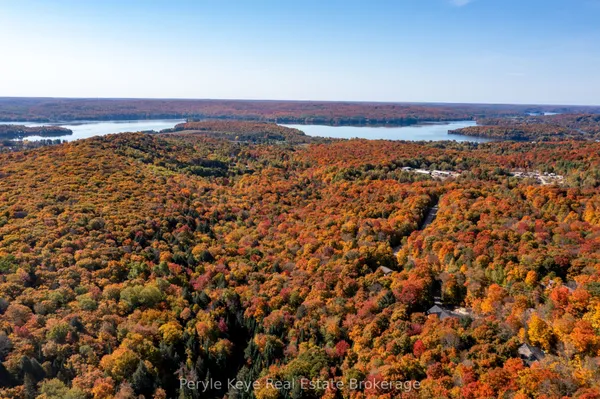
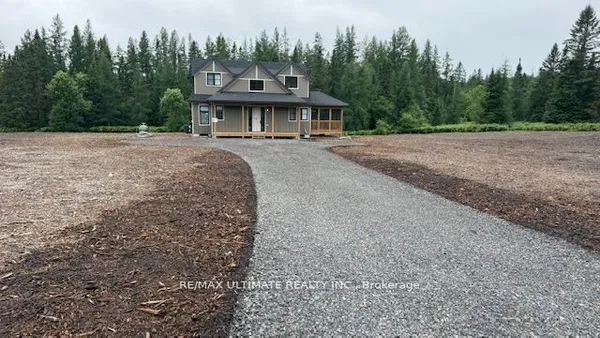
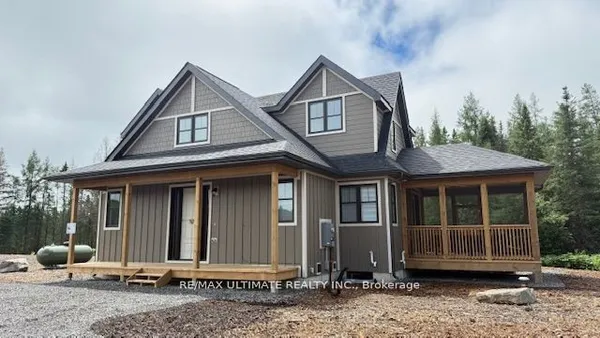
Exceptional 2,319 sq ft two-storey home/cottage, custom-built in 2023, offers breathtaking elevated views over Echo Lake, providing waterfront without the taxes with convenient lake access across the road, including an updated dock, and just steps from a public beach. Thoughtfully designed for four-season enjoyment, the 3 bedroom, 2.5 bath home features an ICF foundation, radiant in-floor heating throughout, heat pumps providing efficient heating and cooling and on-demand water system. The spacious interior showcases vaulted ceilings, engineered hardwood flooring and a generous primary suite. The built-in double attached garage offers excellent functionality with additional storage along the rear internal rock shelf and radiant heated slab. A convenient lean-to and separate shed provide additional exterior storage. Outside, the impressive concrete driveway and retaining wall were engineered for the elements and the property's steep elevation ideal for winter plowing and sanding. The home is built into the hillside immersed in mature trees, with expansive wraparound decking and invisible glass handrail system designed to maximize the stunning lake views. Ideal for entertaining, the deck is also has a propane BBQ hookup. Additional features include EV charger readiness, Generlink hookup for when the power goes out, and a basement 2-piece bathroom already plumbed for a shower, offering an easy opportunity to create a future 3-piece bath. A rare combination of modern construction, efficient systems, privacy, and spectacular lake views, all just steps from the water and beach. Amenities are only 5 minutes away in Baysville and for broader amenities 25 minutes from Bracebridge and Huntsville. This home or cottage is ready for its new owner!
Key facts
Property details
Rooms & baths
Building & utilities
Parking
Lot
Financial
Rooms
12 rooms on 2 level s
| Type | Dimensions | Features |
|---|---|---|
| Ground | ||
| Recreation | 18'8" × 10'5" | |
| Bathroom | 10'11" × 7'9" | Combined w/Laundry2 Pc Bath |
| Utility Room | 18'9" × 13'1" | |
| Bedroom 2 | 15'6" × 10'4" | |
| Second | ||
| Living Room | 19' × 19'5" | |
| Kitchen | 14'4" × 12'5" | |
| Pantry | 12'1" × 6'2" | |
| Dining Room | 15'8" × 15'3" | W/O To Deck |
| Bedroom 3 | 15'7" × 12'1" | |
| Bathroom | 7'8" × 8'4" | 4 Pc Bath |
| Primary Bedroom | 18'10" × 14'10" | Walk-In Closet(s)4 Pc Ensuite |
| Bathroom | 14'6" × 8'4" | |
Mortgage calculator
Location
Market Overview
Lake of Bays
Listing data provided by the Toronto Regional Real Estate Board (TRREB).
Similar properties
The listing data is provided under copyright by the Toronto Regional Real Estate Board (TRREB). The listing data is deemed reliable but is not guaranteed accurate by TRREB. The trademarks MLS®, Multiple Listing Service® and the associated logos are owned by The Canadian Real Estate Association (CREA) and identify the quality of services provided by real estate professionals who are members of CREA.
Last updated: September 20, 2026.