
5128 Elderview Court
Central Erin Mills · Mississauga · ON · L5M 5A9
Listed just now
About this property
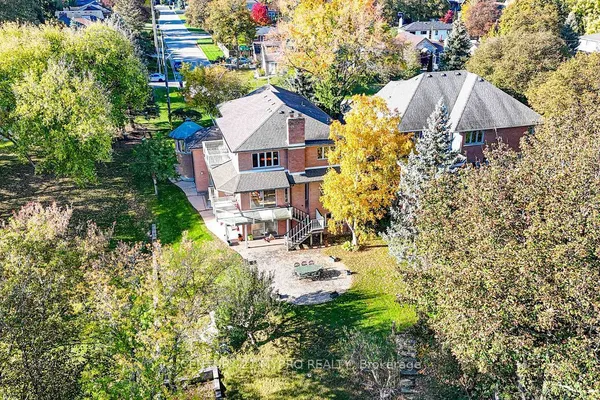
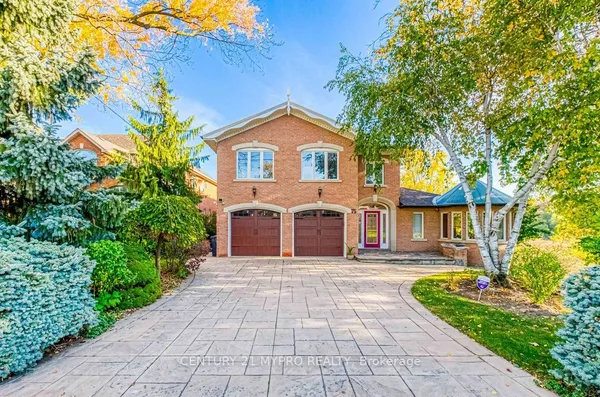
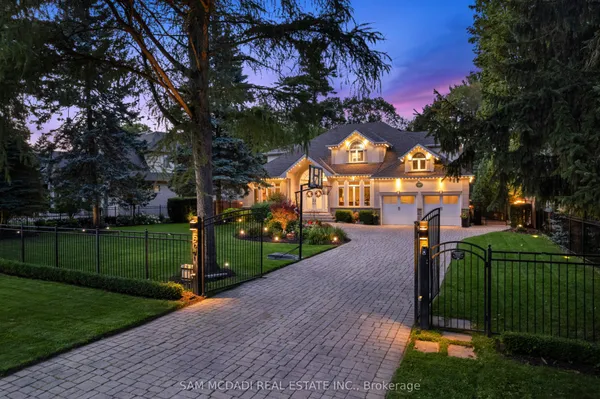
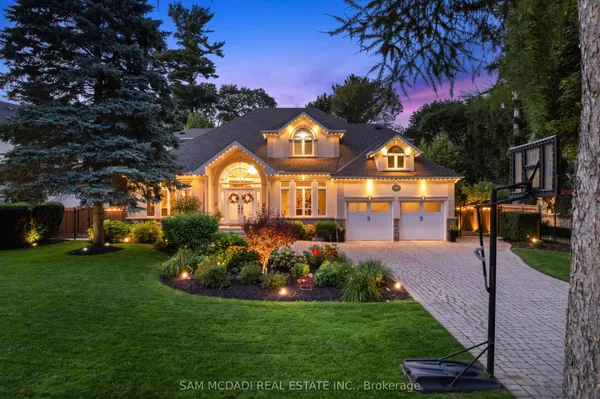
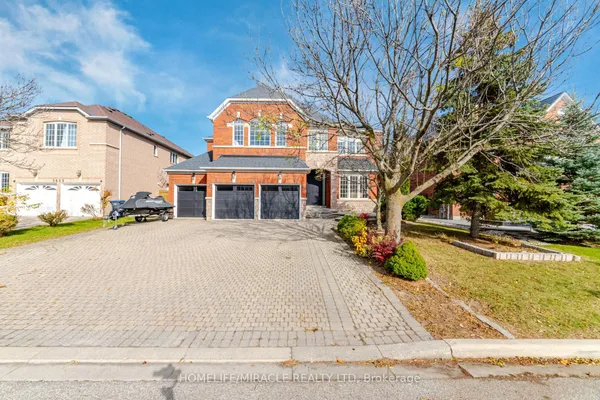
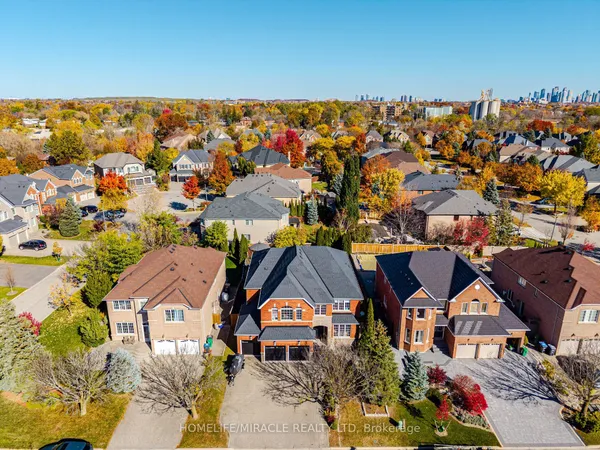
Rare Gem - One-of-a-Kind Luxury Oasis Stunning 4-bedroom home about almost 6,000 of Living Space located at the end of a quiet cul- de-sac on a rare, Just Under An Acre Of A Diamond Shape Lot. Pride of ownership is evident throughout with upgrades including a custom luxury front double door, elegant interlock, and sprinkler system. Enjoy a private, resort-style backyard with professional landscaping, a recently updated custom inground pool, outdoor fireplace, and gazebo-perfect for entertaining. Bonus: City-approved coach house potential, ideal for extended family or future income.
Key facts
See this home in person
Free, no commitment. The agent confirms the time with you.
Open houses
No upcoming open houses.
Property details
Rooms & baths
- Kitchens
- 2
- Den / Family room
- Yes
- Rooms above / below grade
- 10 · 4
- Bedrooms above / below
- 4 · 1
- Washrooms
- 1 × 4-pc · Second
- 2 × 3-pc · Second
- 1 × 2-pc · Main
- 1 × 3-pc · Main
- 1 × 3-pc · Basement
- Laundry
- Upper Level
Basement
- Basement
- Finished
Fireplace
- Fireplace
- Yes
Heating & cooling
- Heat
- Forced Air · Gas
- A/C
- Central Air
Interior features
- Carpet Free
Outdoor
- Direction faces
- West
- Pool
- Indoor
Construction
- Construction
- Stone
- Roof
- Asphalt Shingle
- Foundation
- Concrete
Parking & garage
- Garage
- Attached · 2
- Covered spaces
- 2
- Total
- 8
- Features
- Private
Utilities
- Sewer
- Sewer
- Water
- Municipal
Lot
- Width / Depth
- 47.2 ft · 119.8 ft
- Size
- 31,495.17 sqft
Property & nearby
- Clear View
- Cul de Sac/Dead End
- Fenced Yard
- Greenbelt/Conservation
- Hospital
- Ravine
Taxes & fees
- Taxes
- $20,200/2026
Included & excluded
- Inclusions
- Included: All Elfs, Fridge, Stove, Washer, Dryer, Dishwasher. Bsmt: Fridge, Oven, Dishwater
Overview
- Property type
- Detached
- Style
- 2-Storey
- Age
- 31-50
- Possession
- Owner · Flexible · 2026-12-01
- Cross street
- Erin Mills & Eglington
Rooms
11 rooms on 3 level s
| Type | Dimensions | Features |
|---|---|---|
| Main | ||
| Living Room | 17' × 17' | Hardwood FloorPot Lights |
| Dining Room | 18' × 13'11" | Hardwood FloorPot Lights |
| Family Room | 17' × 10' | Hardwood FloorFireplace |
| Breakfast | 10'2" × 9' | Ceramic FloorPot Lights |
| Kitchen | 13'10" × 17'11" | Ceramic FloorStainless Steel Appl |
| Second | ||
| Primary Bedroom | 18' × 16' | Hardwood FloorWalk-In Closet(s) |
| Bedroom 2 | 15' × 13' | Hardwood FloorCloset |
| Bedroom 3 | 14' × 12' | Hardwood FloorCloset |
| Bedroom 4 | 15' × 12' | Hardwood FloorCloset |
| Basement | ||
| Kitchen | 4'11" × 5'3" | LaminateStainless Steel Appl |
| Recreation | 66'7" × 22' | LaminatePot Lights |
Mortgage calculator
Location
Cross street: Erin Mills & Eglington
Market Overview
Mississauga
Listing data provided by the Toronto Regional Real Estate Board (TRREB).
Similar properties
The listing data is provided under copyright by the Toronto Regional Real Estate Board (TRREB). The listing data is deemed reliable but is not guaranteed accurate by TRREB. The trademarks MLS®, Multiple Listing Service® and the associated logos are owned by The Canadian Real Estate Association (CREA) and identify the quality of services provided by real estate professionals who are members of CREA.
Last updated: November 4, 2026.