
75 River Road
Streetsville · Mississauga · ON · L5M 1R6
On market 2 days
About this property
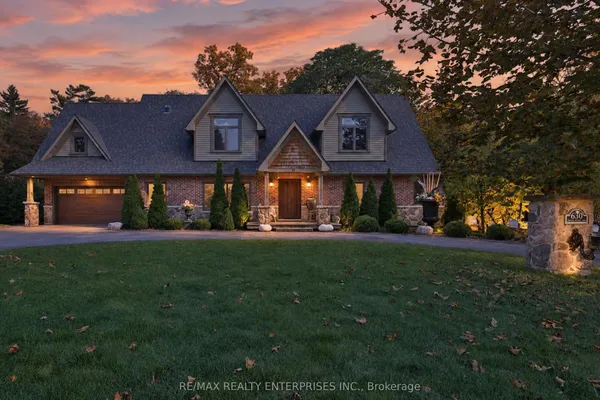
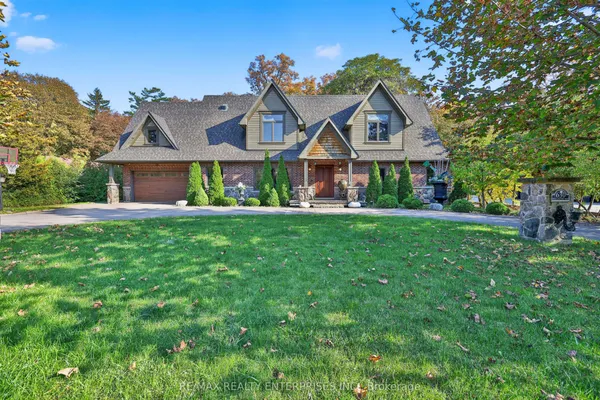
An Extraordinary Riverfront Estate - A Truly Rare Offering in Mississauga! Set on an exceptional 66 x 430 ft deep lot backing directly onto the picturesque Credit River, this impressive approx. 3,675 sq ft executive residence offers a remarkable combination of space, privacy, and natural beauty. Featuring breathtaking river views from multiple rooms and direct access to the riverbank from the backyard, this one-of-a-kind property presents a lifestyle rarely found in the city. Surrounded by mature trees and lush greenery, the expansive grounds create a peaceful private retreat. The home features 4 bedrooms, 5 bathrooms, generous principal rooms, an elegant foyer with marble flooring, and a distinctive layout with a charming sunroom overlooking the natural surroundings. The kitchen opens onto a spacious deck with spectacular river views, while the fully finished walkout basement provides extensive additional living space, including a family room, office, and recreation area, with potential for an in-law suite. Additional features include Central A/C (2025), owned hot water tank (2017), whole-home water softener, kitchen drinking water filtration system, and security alarm system. A truly exceptional opportunity to own a rare riverfront property in the heart of Mississauga. Properties of this nature are seldom available!
Key facts
See this home in person
Free, no commitment. The agent confirms the time with you.
Open houses
No upcoming open houses.
Property details
Rooms & baths
- Kitchens
- 1
- Den / Family room
- Yes
- Rooms above / below grade
- 9 · 3
- Bedrooms above / below
- 4 · 1
- Washrooms
- 1 × 5-pc
- 2 × 4-pc
- 1 × 3-pc
- 1 × 2-pc
Basement
- Basement
- Finished, Walk-Out
Fireplace
- Fireplace
- Yes (2)
Heating & cooling
- Heat
- Forced Air · Gas
- A/C
- Central Air
Interior features
- Water Heater Owned
- Water Purifier
- Water Softener
Outdoor
- Direction faces
- North
Construction
- Construction
- Brick
- Roof
- Asphalt Shingle
- Foundation
- Concrete Block
Parking & garage
- Garage
- Built-In · 2
- Covered spaces
- 2
- Total
- 8
- Features
- Private
Utilities
- Sewer
- Sewer
- Water
- Municipal
Lot
- Width / Depth
- 66 ft · 430 ft
Taxes & fees
- Taxes
- $16,087/2025
Included & excluded
- Inclusions
- 2 Fireplace, S/S Stove, S/S Dishwasher, S/S Microwave, Washer & Dryer. All Existing Electrical Light Fixtures & All Existing Window Coverings. Central A/C (2025), owned hot water tank, whole-home water softener, kitchen drinking water filtration system and Sauna
- Exclusions
- Hot tub is "as is" condition
Overview
- Property type
- Detached
- Style
- 2-Storey
- Possession
- Flex · Flexible
- Cross street
- Britannia Rd / Queen St
Mortgage calculator
Location
Cross street: Britannia Rd / Queen St
Market Overview
Mississauga
Listing data provided by the Toronto Regional Real Estate Board (TRREB).
Similar properties
The listing data is provided under copyright by the Toronto Regional Real Estate Board (TRREB). The listing data is deemed reliable but is not guaranteed accurate by TRREB. The trademarks MLS®, Multiple Listing Service® and the associated logos are owned by The Canadian Real Estate Association (CREA) and identify the quality of services provided by real estate professionals who are members of CREA.
Last updated: November 4, 2026.