
1142 Falgarwood Drive
1005 - FA Falgarwood · Oakville · ON · L6H 1N9
On market 3 days
About this property
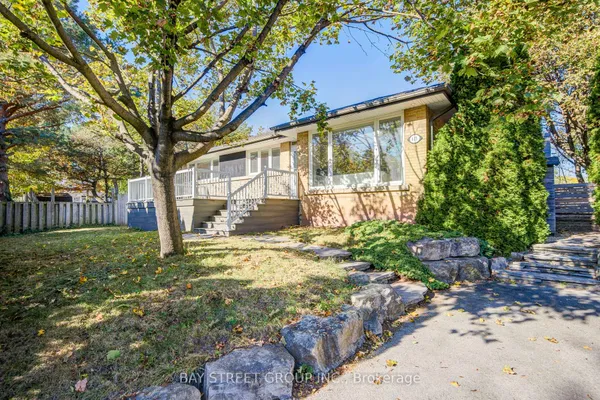
Calling all renovators, investors, and buyers looking to create their dream home! This 3-bedroom, 2-bathroom home offers endless potential in the established and family-friendly Falgarwood community. In need of a full renovation, this property presents a fantastic opportunity to transform the space to your vision and unlock its full potential. Ideally suited for those looking to customize, renovate, or invest in a sought-after Oakville neighbourhood. Upper Oakville Shopping Centre nearby, tons of recreation and parks for the great outdoors and conveniently located near Oakville GO station and QEW. Bring your creativity and explore the possibilities!
Key facts
See this home in person
Free, no commitment. The agent confirms the time with you.
Open houses
No upcoming open houses.
Property details
Rooms & baths
- Kitchens
- 1
- Rooms above / below grade
- 6
- Bedrooms above / below
- 3
- Washrooms
- 1 × 4-pc · Main
- 1 × 2-pc · Main
Basement
- Basement
- Full
Fireplace
- Fireplace
- Yes (2)
Heating & cooling
- Heat
- Forced Air · Gas
- A/C
- Central Air
Outdoor
- Direction faces
- South
Construction
- Construction
- Brick
- Roof
- Asphalt Shingle
- Foundation
- Concrete Block
Parking & garage
- Garage
- Attached · 1
- Covered spaces
- 1
- Total
- 4
- Features
- Private
Utilities
- Sewer
- Sewer
- Water
- Municipal
Lot
- Width / Depth
- 71 ft · 125 ft
Taxes & fees
- Taxes
- $5,770/2026
Overview
- Property type
- Detached
- Style
- Bungalow
- Possession
- 30-90 days from irrevocable · Flexible
- Cross street
- Eight Line and Grand Blvd
Rooms
8 rooms on 2 level s
| Type | Dimensions | Features |
|---|---|---|
| Main | ||
| Kitchen | 10'11" × 7'6" | WindowTile Floor |
| Breakfast | 7'5" × 7'3" | Halogen LightingCombined w/Kitchen |
| Living Room | 18'1" × 11'9" | FireplaceCombined w/Dining |
| Dining Room | 11'4" × 9'11" | Halogen LightingCombined w/Living |
| Primary Bedroom | 10'8" × 13'7" | 2 Pc EnsuiteDouble Closet |
| Bedroom 2 | 8'6" × 10'10" | WindowCloset |
| Bedroom 3 | 12' × 8'7" | WindowCloset |
| Basement | ||
| Recreation | 22'11" × 29'9" | Wet Bar |
Mortgage calculator
Location
Cross street: Eight Line and Grand Blvd
Market Overview
Oakville
Listing data provided by the Toronto Regional Real Estate Board (TRREB).
Similar properties
 For Sale
The listing data is provided under copyright by the Toronto Regional Real Estate Board (TRREB). The listing data is deemed reliable but is not guaranteed accurate by TRREB. The trademarks MLS®, Multiple Listing Service® and the associated logos are owned by The Canadian Real Estate Association (CREA) and identify the quality of services provided by real estate professionals who are members of CREA.
Last updated: November 5, 2026.