
2455 Millstone Drive
1019 - WM Westmount · Oakville · ON · L6M 0H6
On market 2 days
About this property
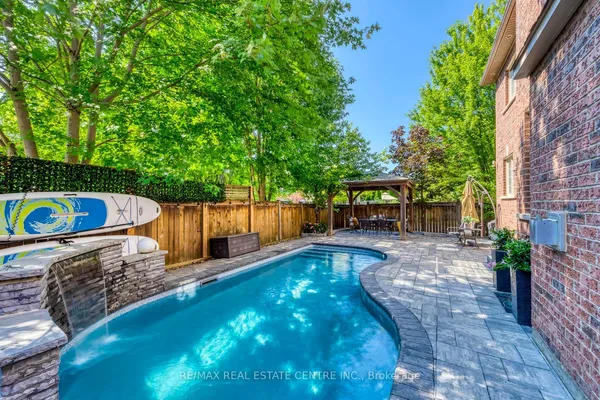
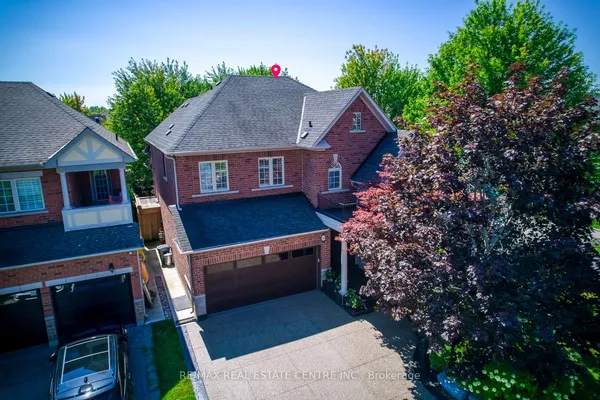
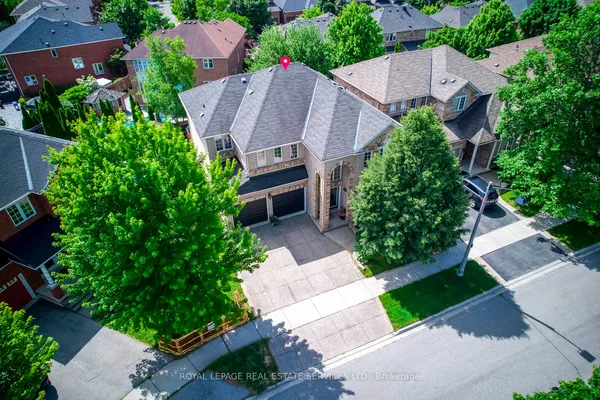
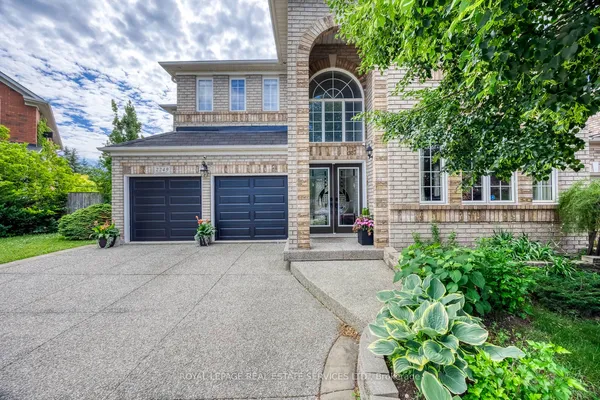
Welcome to this beautiful four-bedroom, four-bathroom home in Oakville's desirable Westmount neighborhood. Hardwood floors extend across the upper and main levels, and the spacious living area features a cozy gas fireplace. The updated kitchen is finished with granite countertops and maple cabinetry. The fully finished basement includes a kitchenette, offering flexibility and space. Outside, enjoy a private backyard with a large deck, a double-car driveway with parking for three vehicles, and extra garage storage. Set on a quiet, family-friendly street, the home is close to schools, Oakville Trafalgar Memorial Hospital, bus stops, parks, and major highways. A welcoming home in a convenient location.
Key facts
See this home in person
Free, no commitment. The agent confirms the time with you.
Open houses
No upcoming open houses.
Property details
Rooms & baths
- Kitchens
- 2
- Den / Family room
- Yes
- Rooms above / below grade
- 11 · 1
- Bedrooms above / below
- 4 · 1
- Washrooms
- 1 × 5-pc · Second
- 1 × 4-pc · Second
- 1 × 2-pc · Main
- 1 × 2-pc · Basement
Basement
- Basement
- Finished, Full
Fireplace
- Fireplace
- Yes (Electric)
Heating & cooling
- Heat
- Forced Air · Gas
- A/C
- Central Air
Interior features
- Built-In Oven
- Countertop Range
Outdoor
- Direction faces
- South
Construction
- Construction
- Stone, Stucco (Plaster)
- Roof
- Asphalt Shingle
- Foundation
- Poured Concrete
Parking & garage
- Garage
- Built-In · 1
- Covered spaces
- 1
- Total
- 3
- Features
- Available
Utilities
- Sewer
- Sewer
- Water
- Municipal
Lot
- Width / Depth
- 31 ft · 98 ft
- Size
- 3,075.48 sqft
Taxes & fees
- Taxes
- $6,218/2025
Included & excluded
- Inclusions
- Inclusions: S/S Stove, S/S Dishwasher, S/S Fridge, Washer & Dryer, Garage Door Opener, All Elfs
Overview
- Property type
- Detached
- Style
- 2-Storey
- Possession
- Immediate
- Cross street
- Kwinter & Pine Glen
Rooms
12 rooms on 3 level s
| Type | Dimensions | Features |
|---|---|---|
| Main | ||
| Dining Room | 14'9" × 12'10" | |
| Living Room | 16'11" × 13'8" | |
| Kitchen | 16'3" × 9'7" | |
| Second | ||
| Bedroom 2 | 13'4" × 10'4" | |
| Bedroom 3 | 11'5" × 10'1" | |
| Bedroom 4 | 9'11" × 10'11" | |
| Primary Bedroom | 15'11" × 12'10" | |
| Bathroom | 7'10" × 4'11" | 4 Pc Bath |
| Bathroom | 6'5" × 17' | 5 Pc Ensuite |
| Basement | ||
| Family Room | 21'11" × 17'2" | |
| Kitchen | 11'2" × 10'3" | |
| Bathroom | 4'11" × 6'7" | 2 Pc Bath |
Mortgage calculator
Location
Cross street: Kwinter & Pine Glen
Market Overview
Oakville
Listing data provided by the Toronto Regional Real Estate Board (TRREB).
Similar properties
The listing data is provided under copyright by the Toronto Regional Real Estate Board (TRREB). The listing data is deemed reliable but is not guaranteed accurate by TRREB. The trademarks MLS®, Multiple Listing Service® and the associated logos are owned by The Canadian Real Estate Association (CREA) and identify the quality of services provided by real estate professionals who are members of CREA.
Last updated: November 4, 2026.