
3513 Quilter Court
Palmer · Burlington · ON · L7M 3C3
On market 3 days
About this property
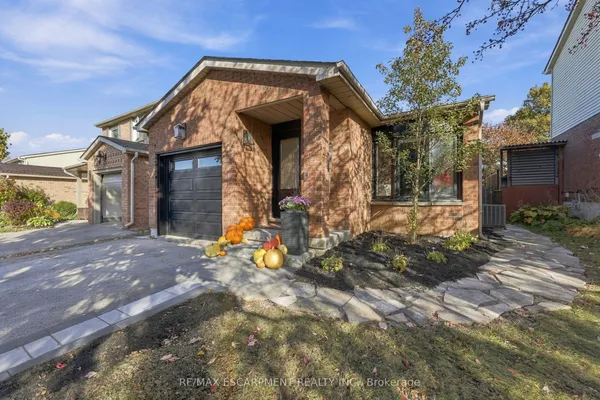
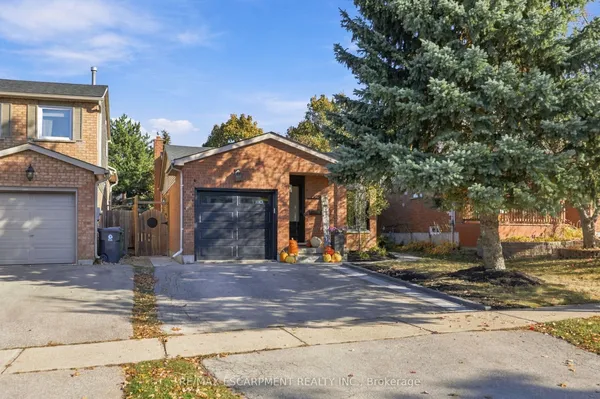
Welcome to this charming detached home tucked away on a quiet court in Burlington's desirable Palmer neighbourhood! Offering a wonderful combination of comfort, functionality and outdoor space, this inviting 3 bedroom home is perfect for families, first time buyers or anyone looking to enjoy a great neighbourhood. The main level features laminate flooring, a beautifully updated kitchen with updated appliances, and stylish feature walls that add character and warmth throughout. Freshly painted from top to bottom, the home is move-in ready. Upstairs offers three well sized bedrooms and full bathroom. The finished basement provides valuable additional living space, perfect for a family room, home office, playroom or entertaining. Step outside and discover the exceptional 96-ft deep pie-shaped lot, offering plenty of room to relax, entertain and enjoy the outdoors. Additional highlights include a new front deck, updated windows, roof replaced in 2018 and a private driveway accommodating two vehicles. Located on a peaceful court in the family friendly Palmer community, close to parks, schools, shopping, amenities and convenient commuter routes. A wonderful opportunity to own a detached home in a sought-after Burlington neighbourhood!
View virtual tour →Key facts
See this home in person
Free, no commitment. The agent confirms the time with you.
Open houses
Property details
Rooms & baths
- Kitchens
- 1
- Den / Family room
- Yes
- Rooms above / below grade
- 6 · 1
- Bedrooms above / below
- 3
- Washrooms
- 1 × 4-pc · Second
- 1 × 2-pc · Main
Basement
- Basement
- Finished
Heating & cooling
- Heat
- Forced Air · Gas
- A/C
- Central Air
Interior features
- Auto Garage Door Remote
Outdoor
- Direction faces
- West
Construction
- Construction
- Brick Veneer, Vinyl Siding
- Roof
- Asphalt Shingle
- Foundation
- Poured Concrete
Parking & garage
- Garage
- Attached · 1
- Covered spaces
- 1
- Total
- 3
- Features
- Private
Utilities
- Sewer
- Sewer
- Water
- Municipal
Lot
- Width / Depth
- 23.6 ft · 97.1 ft
Taxes & fees
- Taxes
- $4,771/2025
Included & excluded
- Inclusions
- Existing Fridge, Gas Stove, Dishwasher, Washer & Dryer, Electric Light Fixtures, Window Coverings, Garage Door Opener + Remote
- Exclusions
- Drapery Panels in Bedrooms
Overview
- Property type
- Detached
- Style
- 2-Storey
- Possession
- Flexible
- Cross street
- Walker's Line & Palmer Dr.
Rooms
9 rooms on 3 level s
| Type | Dimensions | Features |
|---|---|---|
| Main | ||
| Living Room | 19'2" × 9'1" | |
| Dining Room | 10'5" × 9'1" | |
| Kitchen | 131'1" × 9' | |
| Bathroom | 6'1" × 3'10" | 2 Pc Bath |
| Second | ||
| Primary Bedroom | 12'4" × 12'1" | |
| Bedroom 2 | 11'1" × 8'1" | |
| Bedroom 3 | 11'5" × 8'6" | |
| Bathroom | 10'1" × 9' | 4 Pc Bath |
| Basement | ||
| Recreation | 28' × 17'3" | |
Mortgage calculator
Location
Cross street: Walker's Line & Palmer Dr.
Market Overview
Burlington
Listing data provided by the Toronto Regional Real Estate Board (TRREB).
Similar properties
The listing data is provided under copyright by the Toronto Regional Real Estate Board (TRREB). The listing data is deemed reliable but is not guaranteed accurate by TRREB. The trademarks MLS®, Multiple Listing Service® and the associated logos are owned by The Canadian Real Estate Association (CREA) and identify the quality of services provided by real estate professionals who are members of CREA.
Last updated: November 4, 2026.