
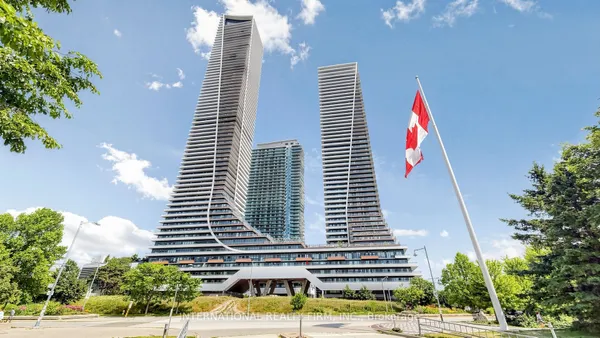
2121 Lake Shore Boulevard W, Unit 2106
Mimico · Toronto W06 · ON · M8V 4E9
On market 6 days
About this property
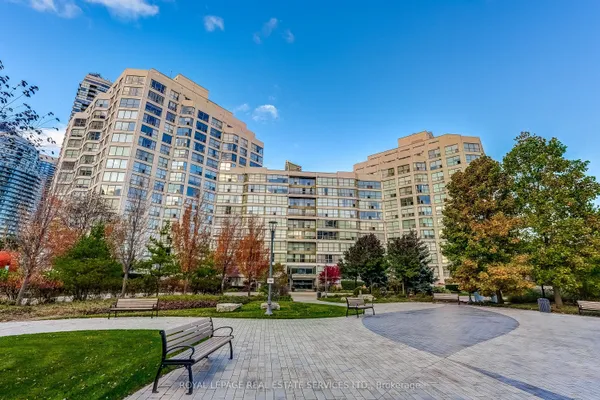
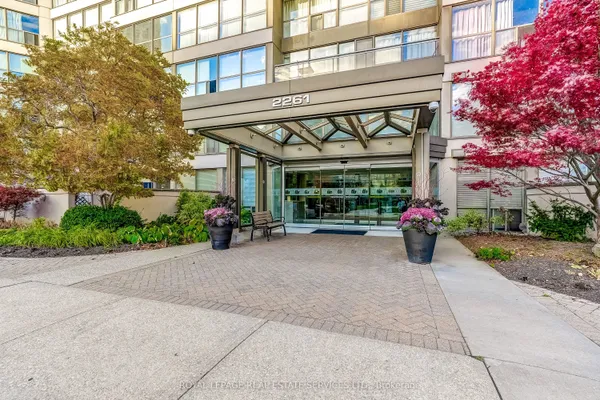
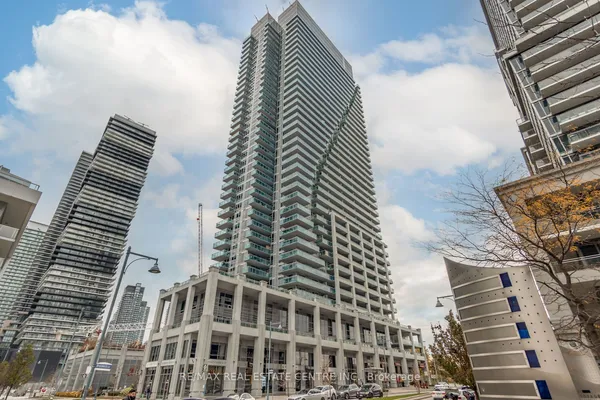
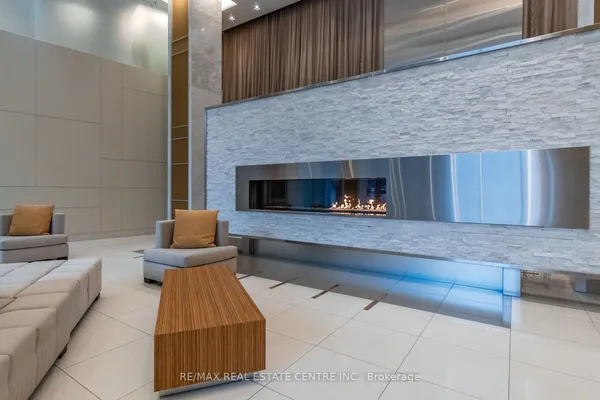
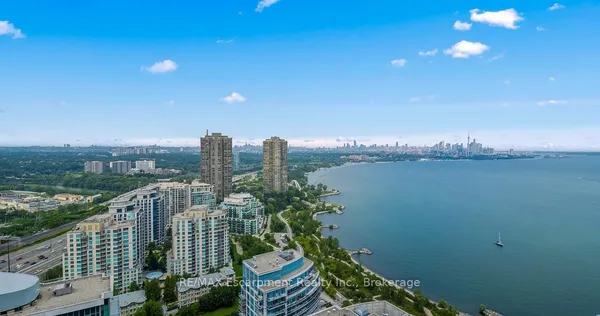
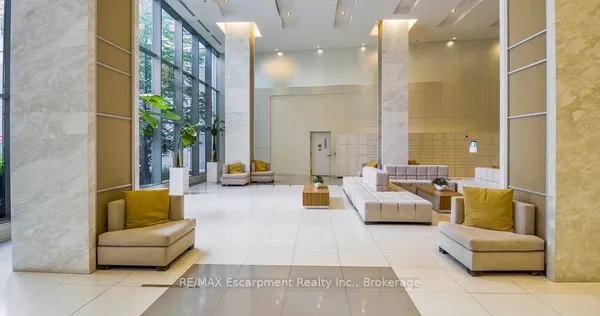
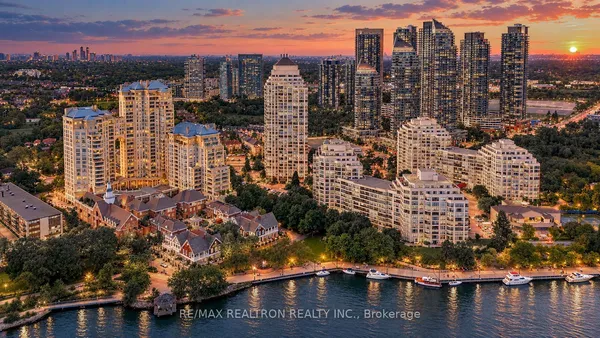
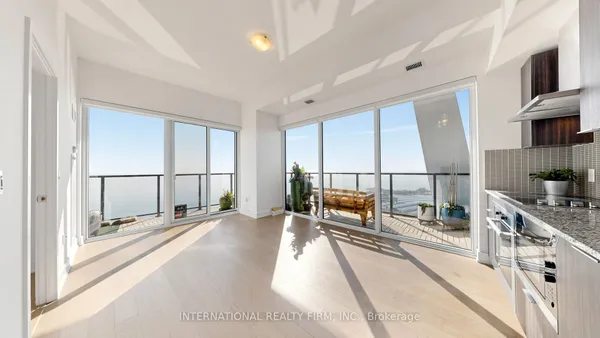
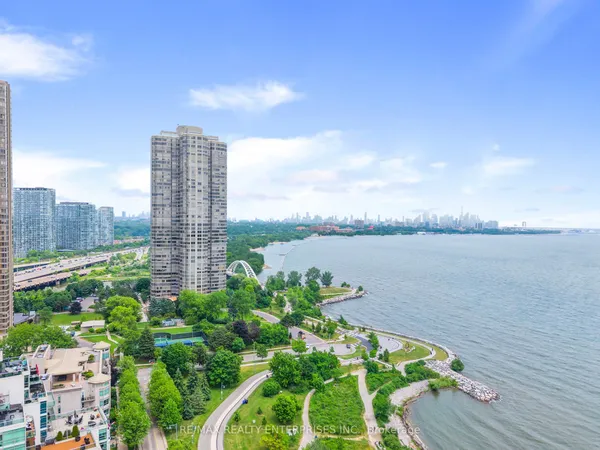
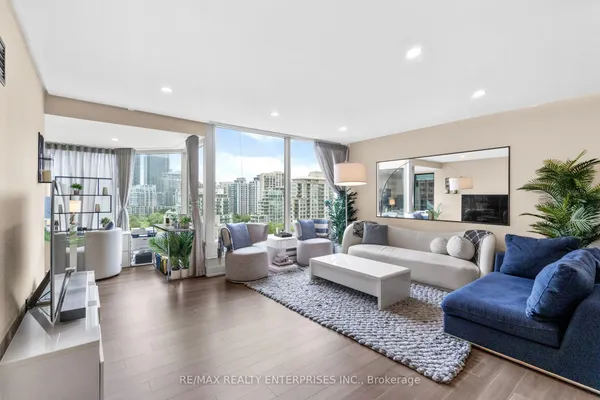
A must See! Breathtaking Panoramic City And Lake Views From All Rooms! Enjoy a connected urban lifestyle in a sought-after lakeside settings. This stunning corner suite features split 2 Bedrooms And 2 Bathrooms Plus Den With 1245 Sq Ft Living Space + 3 Balconies Of 210 Sq Ft. in the highly Desirable Mimico Waterfront community! 9 Ceiling! Hardwood Fl Throughout! Open concept modern kitchen with breakfast bar! Enjoy resort-like amenities like 24Hr Concierge, Indoor Pool, Gym, Party Room, Game Room, Home Theatre, Visitor Parking, Etc. Steps To Waterfront trail, Transit, Supermarket And Restaurants! Easy Access To Highways! Minutes to downtown!
Key facts
See this home in person
Free, no commitment. The agent confirms the time with you.
Open houses
No upcoming open houses.
Property details
Rooms & baths
- Kitchens
- 1
- Rooms above / below grade
- 6
- Bedrooms above / below
- 2 · 1
- Washrooms
- 1 × 5-pc · Main
- 1 × 4-pc · Main
- Laundry
- Ensuite
Heating & cooling
- Heat
- Forced Air · Gas
- A/C
- Central Air
Interior features
- Carpet Free
Construction
- Construction
- Concrete
- Foundation
- Concrete
Parking & garage
- Garage
- Underground · 1
- Covered spaces
- 1
- Total
- 1
- Features
- Underground
- Spot 1
- Owned · #P2 #194 · Level Level B/Unit 11
Building
- Storeys
- 20
- Elevator
- Yes
- Building storeys
- 20
Condo
- Maintenance fee
- $1,379/mo incl. Heat Included, Hydro Included +5
- Fee includes
- Heat Included, Hydro Included, Water Included, CAC Included, Common Elements Included, Building Insurance Included, Parking Included
- Exposure
- South East
- Balcony
- Open
- Pets
- Yes-with Restrictions
- Condo corp
- 1643
- Association
- TSCC
- Management
- Duka Property Management
- Laundry
- Ensuite
Amenities
- Concierge
- Gym
- Indoor Pool
- Party Room/Meeting Room
- Visitor Parking
- Sauna
Taxes & fees
- Taxes
- $4,266/2026
Included & excluded
- Inclusions
- All Existing Elf's, Window Covering, Stainless Steel Fridge, Stove, B/I Dishwasher, Microwave With Hood Fan, White Stacked Washer And Dryer. One Parking And One Locker. All Utilities Included In Maintenance fee! Some pictures included are virtually staged for your reference of furniture layout only. Floorplan attached.
Overview
- Property type
- Condo Apartment
- Style
- Apartment
- Possession
- TBA · Immediate
- Cross street
- Lake Shore/Parklawn
Rooms
7 rooms on 2 level s
| Type | Dimensions | Features |
|---|---|---|
| Ground | ||
| Primary Bedroom | 15'9" × 11' | Hardwood Floor5 Pc Ensuite |
| Flat | ||
| Living Room | 18'6" × 18'6" | Hardwood FloorW/O To Balcony |
| Dining Room | 18'6" × 18'6" | Hardwood FloorCombined w/Living |
| Kitchen | 13'6" × 7' | Breakfast BarOpen Concept |
| Primary Bedroom | 15'9" × 11' | Hardwood Floor5 Pc Ensuite |
| Bedroom 2 | 10'3" × 9'3" | Hardwood Floor4 Pc Ensuite |
| Den | 8' × 7'3" | Hardwood FloorSeparate Room |
Mortgage calculator
Location
Cross street: Lake Shore/Parklawn
Market Overview
Toronto W06
Listing data provided by the Toronto Regional Real Estate Board (TRREB).
Similar properties
The listing data is provided under copyright by the Toronto Regional Real Estate Board (TRREB). The listing data is deemed reliable but is not guaranteed accurate by TRREB. The trademarks MLS®, Multiple Listing Service® and the associated logos are owned by The Canadian Real Estate Association (CREA) and identify the quality of services provided by real estate professionals who are members of CREA.
Last updated: November 4, 2026.