
982 Parkhill Avenue
LaSalle · Burlington · ON · L7T 1T8
On market 6 days
About this property
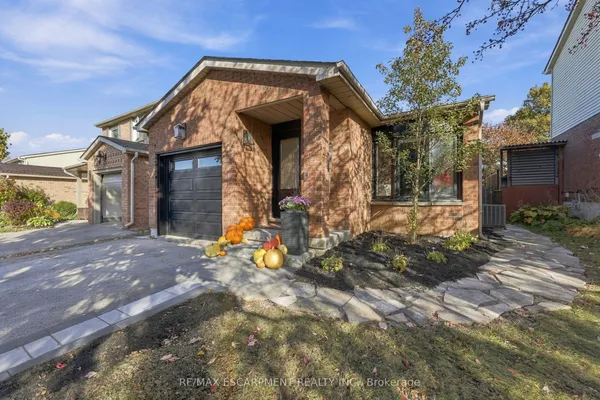
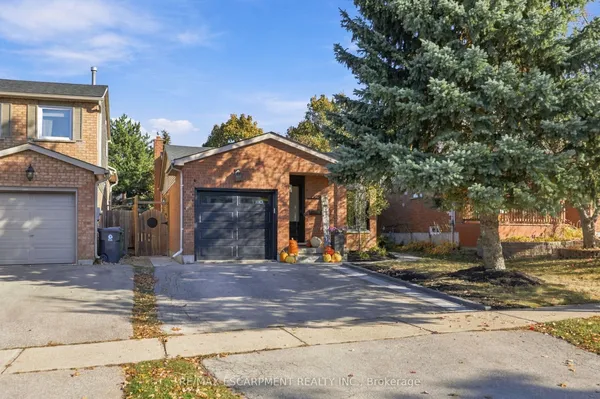
Welcome to 982 Parkhill Avenue, Burlington! Ideally located near the Royal Botanical Gardens, beautiful walking trails, local amenities, GO Transit and with easy highway access, this meticulously maintained and thoughtfully updated 1.5-storey detached home is truly move-in ready.Situated on a mature 50' x 119' lot, this charming home offers 3 bedrooms, 2 bathrooms, a long private driveway and an oversized shed. The main floor features a welcoming living room, separate dining area with pantry and sliding doors leading to the backyard deck. The spacious, updated kitchen boasts a wonderful island, maple cabinetry and stainless-steel appliances. A convenient main-floor primary bedroom and 4-piece bathroom complete this level.Upstairs, you'll find two additional bedrooms off a spacious landing with plenty of storage. The finished basement provides fantastic additional living space, including a fabulous recreation room, 3-piece bathroom, storage/utility room and separate laundry room.Step outside to your own private backyard retreat! Perfect for entertaining or unwinding after a long day, this inviting outdoor space features a lovely deck, gazebo, lush green space and your very own pond.With pride of ownership evident throughout, this beautifully cared-for home offers comfort, charm and convenience in a wonderful Burlington location. Nothing to do but move in and enjoy! 1/75 ownership in Brighton Beach.
Key facts
See this home in person
Free, no commitment. The agent confirms the time with you.
Open houses
No upcoming open houses.
Property details
Rooms & baths
- Kitchens
- 1
- Rooms above / below grade
- 6 · 1
- Bedrooms above / below
- 3
- Washrooms
- 1 × 4-pc · Main
- 1 × 3-pc · Basement
Basement
- Basement
- Full, Finished
Heating & cooling
- Heat
- Forced Air · Gas
- A/C
- Central Air
Interior features
- Water Heater Owned
Outdoor
- Direction faces
- West
Construction
- Construction
- Asbestos Siding
- Roof
- Asphalt Shingle
- Foundation
- Block
Parking & garage
- Total
- 5
- Features
- Private
Utilities
- Sewer
- Sewer
- Water
- Municipal
Lot
- Width / Depth
- 50.1 ft · 118.8 ft
Property & nearby
- Beach
- Fenced Yard
- Greenbelt/Conservation
- Lake Access
- Marina
- Place Of Worship
Taxes & fees
- Taxes
- $4,721/2026
Included & excluded
- Inclusions
- Stainless steel fridge, stove and dishwasher, washer and dryer. Gazebo two ikea wardrobes. 3 Sheds.
Overview
- Property type
- Detached
- Style
- 1 1/2 Storey
- Age
- 51-99
- Possession
- Flexible · 2026-12-11
- Cross street
- Plains & Spring Gardens
Rooms
9 rooms on 3 level s
| Type | Dimensions | Features |
|---|---|---|
| Main | ||
| Living Room | 16'10" × 12'1" | |
| Primary Bedroom | 11'2" × 10'8" | |
| Kitchen | 14'2" × 12'2" | |
| Dining Room | 11'8" × 10'11" | |
| Second | ||
| Bedroom 2 | 12'10" × 12'5" | |
| Bedroom 3 | 12'10" × 12'8" | |
| Basement | ||
| Recreation | 21'9" × 16'7" | |
| Utility Room | 13'8" × 13'6" | |
| Laundry | 9'7" × 9'4" | |
Mortgage calculator
Location
Cross street: Plains & Spring Gardens
Market Overview
Burlington
Listing data provided by the Toronto Regional Real Estate Board (TRREB).
Similar properties
The listing data is provided under copyright by the Toronto Regional Real Estate Board (TRREB). The listing data is deemed reliable but is not guaranteed accurate by TRREB. The trademarks MLS®, Multiple Listing Service® and the associated logos are owned by The Canadian Real Estate Association (CREA) and identify the quality of services provided by real estate professionals who are members of CREA.
Last updated: November 4, 2026.