
2254 Dale Ridge Drive
1022 - WT West Oak Trails · Oakville · ON · L6M 3L5
On market 8 days
About this property
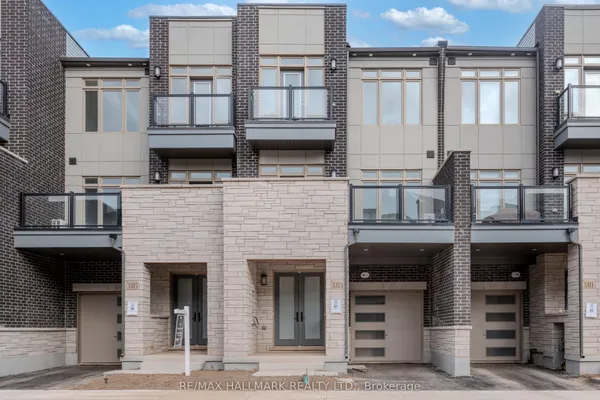
Fabulous Freehold End-Unit Townhome! Carpet-free throughout, this sun-filled home features a spacious formal living and dining room with newer hardwood flooring and a cozy gas fireplace. The eat-in kitchen boasts quartz countertops, a backsplash, and newer stainless steel refrigerator and dishwasher. Wooden staircase leads to the second level, featuring a spacious primary bedroom retreat with newer hardwood flooring, a walk-in closet, and a 4-piece ensuite. Two additional bright bedrooms also feature newer hardwood flooring. Enjoy the added living space of a fully finished basement (2022), ideal for a family recreation room, entertainment area, or additional living space. Additional updates include a new washer and dryer, roof (2009), windows (2014), and furnace and air conditioning (2015). Conveniently located close to shopping, schools, parks, transit, and other everyday amenities. A fantastic opportunity to own a beautiful freehold end-unit townhome!
View virtual tour →Key facts
See this home in person
Free, no commitment. The agent confirms the time with you.
Open houses
No upcoming open houses.
Property details
Rooms & baths
- Kitchens
- 1
- Rooms above / below grade
- 7
- Bedrooms above / below
- 3
- Washrooms
- 1 × 2-pc · Ground
- 1 × 4-pc · Second
- 1 × 4-pc · Second
- Laundry
- Lower Level
Basement
- Basement
- Finished
Fireplace
- Fireplace
- Yes (1)
Heating & cooling
- Heat
- Forced Air · Gas
- A/C
- Central Air
Interior features
- Carpet Free
Outdoor
- Direction faces
- West
Construction
- Construction
- Brick
- Roof
- Asphalt Shingle
- Foundation
- Concrete
Parking & garage
- Garage
- Attached · 1
- Covered spaces
- 1
- Total
- 3
- Features
- Private Double
Exterior features
- Landscaped
Utilities
- Sewer
- Sewer
- Water
- Municipal
- Electricity
- Available
- Gas
- Available
- Water service
- Available
- Sewer service
- Available
- Cable
- Available
Lot
- Width / Depth
- 25.3 ft · 106.6 ft
Taxes & fees
- Taxes
- $4,040/2025
Included & excluded
- Exclusions
- all staging items including curtains and seller's personal belongings.
Overview
- Property type
- Att/Row/Townhouse
- Style
- 2-Storey
- Age
- 31-50
- Possession
- 60-89 days · 2026-12-22
- Cross street
- Westoak Trls/Dale Ridge
Mortgage calculator
Location
Cross street: Westoak Trls/Dale Ridge
Market Overview
Oakville
Listing data provided by the Toronto Regional Real Estate Board (TRREB).
Similar properties










The listing data is provided under copyright by the Toronto Regional Real Estate Board (TRREB). The listing data is deemed reliable but is not guaranteed accurate by TRREB. The trademarks MLS®, Multiple Listing Service® and the associated logos are owned by The Canadian Real Estate Association (CREA) and identify the quality of services provided by real estate professionals who are members of CREA.
Last updated: November 5, 2026.