
20 Shore Breeze Drive, Unit 702
Mimico · Toronto W06 · ON · M8V 0C7
On market 9 days
About this property
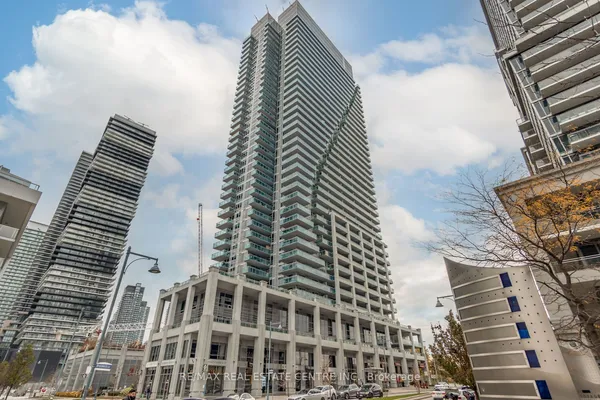
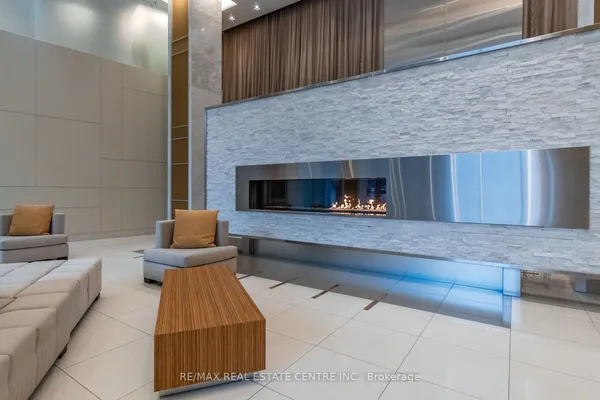
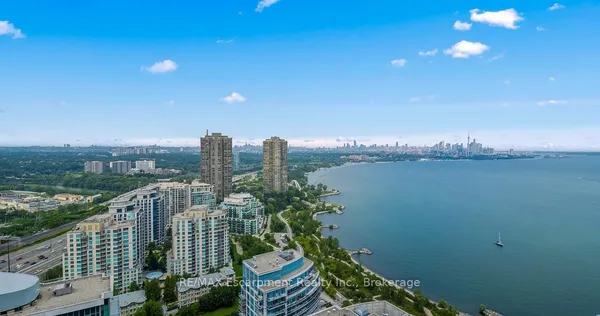
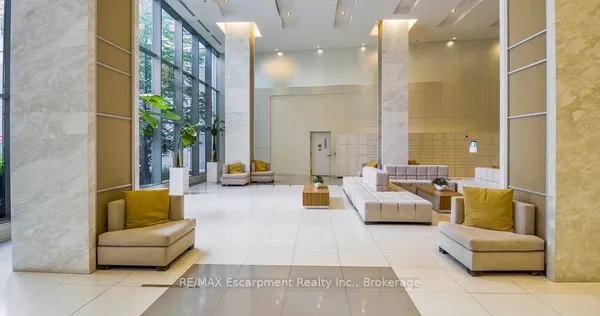
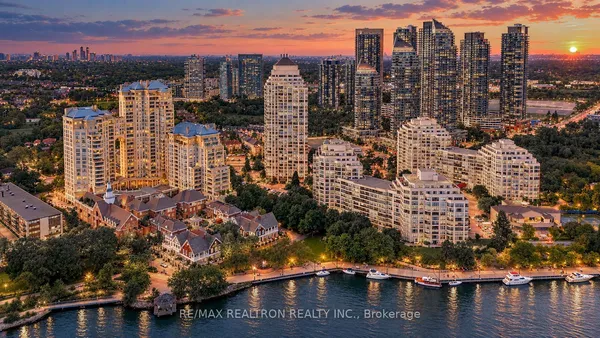
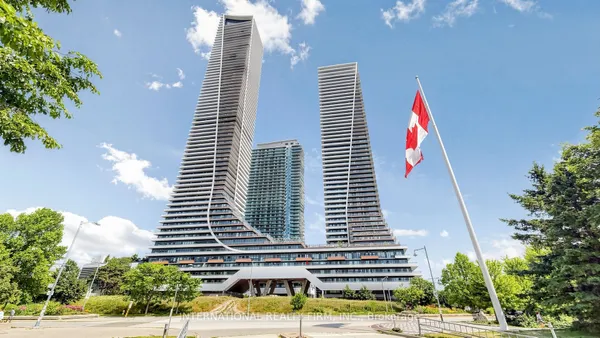
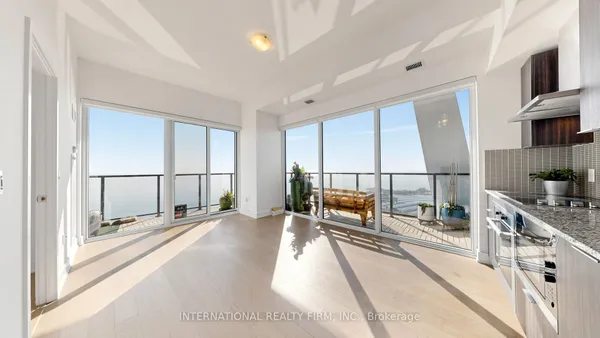
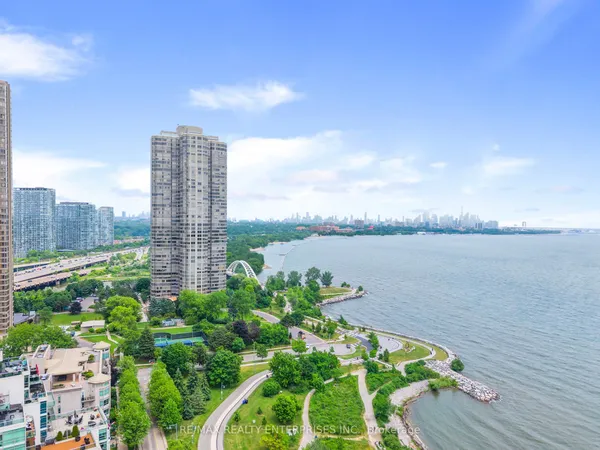
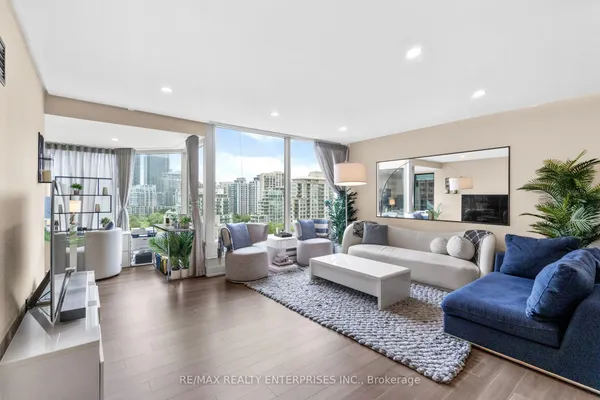
Beautiful Sun-Filled 2 Bedroom, 2 Bathroom, Corner Suite Occupying The Top Floor Of The Podium At Eau Du Soleil Right By The Lake. Complete With Wrap Around Terrace And A South East Exposure, Offering A Permanently Unobstructed Panorama Of The Toronto City Skyline. Featuring Top Of The Line Features & Finishes Including, Engineered Hardwood Flooring, 9 Ft. Smooth Ceilings, Pot Lights Throughout, Floor To Ceiling Windows, Brand New Kitchen Island With Quartz Countertop And Full Size Appliances. Premium Building Amenities Including; Saltwater Pool, Lounge, Gym, Yoga & Pilates Studio, Dining Room, Party Room, Billiards Room, Rooftop Patio With Cabanas & BBQ's. Adjacent To The Lake, Biking And Walking Trails, A 5 Minute Drive Into The City Core, And A 5 Minute Walk To Future Park Lawn Lake Shore GO Train Station.
Key facts
See this home in person
Free, no commitment. The agent confirms the time with you.
Open houses
No upcoming open houses.
Property details
Rooms & baths
- Kitchens
- 1
- Den / Family room
- Yes
- Rooms above / below grade
- 5
- Bedrooms above / below
- 2
- Washrooms
- 1 × 4-pc · Main
- 1 × 3-pc · Main
- Laundry
- Ensuite · Main Level
Heating & cooling
- Heat
- Forced Air · Gas
- A/C
- Central Air
Finishes & appliances
- Security
- Alarm System, Security System, Smoke Detector, Concierge/Security, Security Guard
Interior features
- Carpet Free
- Primary Bedroom - Main Floor
Construction
- Construction
- Concrete
Parking & garage
- Garage
- Underground · 1
- Covered spaces
- 1
- Total
- 1
- Features
- Underground
- Spot 1
- Owned · #52B
Property & nearby
- Beach
- Lake Access
- Marina
- Public Transit
- Rec./Commun.Centre
- School Bus Route
Building
- Storeys
- 7
- Building storeys
- 7
Condo
- Maintenance fee
- $905/mo incl. Heat Included, Common Elements Included +3
- Fee includes
- Heat Included, Common Elements Included, Building Insurance Included, Parking Included, CAC Included
- Exposure
- South East
- Balcony
- Terrace
- Pets
- Yes-with Restrictions
- Condo corp
- 2245
- Association
- TSCC
- Management
- Zoran Properties
- Laundry
- Ensuite · Main Level
Amenities
- BBQs Allowed
- Concierge
- Gym
- Indoor Pool
- Party Room/Meeting Room
- Rooftop Deck/Garden
Taxes & fees
- Taxes
- $4,525/2026
Included & excluded
- Inclusions
- All Appliances Including; Side By Side S/S Kitchenaid Fridge, S/S Kitchenaid Stove, S/S Kitchenaid Built-In Microwave & Hoodfan, S/S Kitchenaid Dishwasher, Whirlpool Clothes Washer, Whirlpool Clothes Dryer, All Custom Window Coverings.
Overview
- Property type
- Condo Apartment
- Style
- Apartment
- Age
- 0-5
- Possession
- Flexible · 2027-01-26
- Cross street
- Parklawn Rd & Lakeshore Blvd
Mortgage calculator
Location
Cross street: Parklawn Rd & Lakeshore Blvd
Market Overview
Toronto W06
Listing data provided by the Toronto Regional Real Estate Board (TRREB).
Similar properties
The listing data is provided under copyright by the Toronto Regional Real Estate Board (TRREB). The listing data is deemed reliable but is not guaranteed accurate by TRREB. The trademarks MLS®, Multiple Listing Service® and the associated logos are owned by The Canadian Real Estate Association (CREA) and identify the quality of services provided by real estate professionals who are members of CREA.
Last updated: November 4, 2026.