
2130 Forest Gate Parkway
1022 - WT West Oak Trails · Oakville · ON · L6M 4B4
On market 10 days
About this property
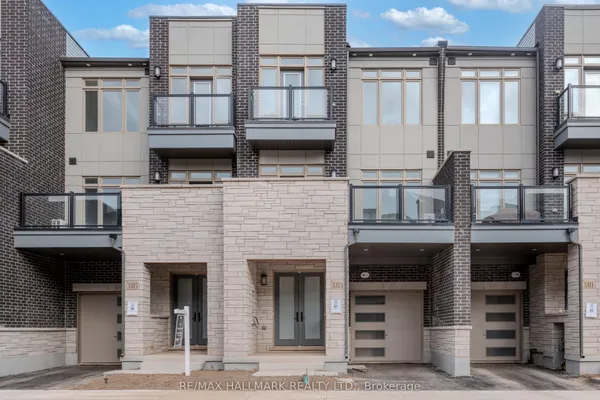
Discover this beautifully maintained 2-storey townhome in Oakville's highly desirable West Oak Trails community, where comfort, style, and functionality come together. Offering a thoughtfully designed layout with generous living spaces and tasteful finishes throughout, this home is perfect for families and those who love to entertain. Step inside to a bright and welcoming living room featuring rich hardwood flooring, elegant crown moulding, and large windows that fill the space with natural light. The heart of the home is the spacious, open-concept kitchen, dining, and family room, creating the perfect setting for everyday living and hosting guests. The kitchen boasts granite countertops, stainless steel appliances, crisp white cabinetry, and ample counter space, while the adjoining family room showcases a stunning floor-to-ceiling stone fireplace with a rustic wood mantel and a walkout to the private, beautifully landscaped patio. A convenient 2-piece powder room completes the main level. Upstairs, the generous primary bedroom offers a walk-in closet and private 3-piece ensuite, while two additional well-sized bedrooms and a full bathroom provide plenty of space for family or guests. The fully finished basement adds exceptional versatility with a spacious recreation room, additional bathroom, laundry area, and plenty of storage. An impressive double-car garage with professionally finished epoxy flooring provides excellent parking and storage space. Meticulously cared for and showcasing pride of ownership throughout, this move-in-ready home is ideally situated near top-rated schools, scenic parks, walking trails, shopping, restaurants, and major highways. An exceptional opportunity to own a beautiful home in one of Oakville's most sought-after neighbourhoods!
View virtual tour →Key facts
See this home in person
Free, no commitment. The agent confirms the time with you.
Open houses
No upcoming open houses.
Property details
Rooms & baths
- Kitchens
- 1
- Den / Family room
- Yes
- Rooms above / below grade
- 10
- Bedrooms above / below
- 3
- Washrooms
- 1 × 2-pc · Main
- 1 × 4-pc · Second
- 1 × 3-pc · Basement
- 1 × 3-pc · Second
Basement
- Basement
- Full, Finished
Fireplace
- Fireplace
- Yes (Natural Gas)
Heating & cooling
- Heat
- Forced Air · Gas
- A/C
- Central Air
Interior features
- Auto Garage Door Remote
Outdoor
- Direction faces
- West
Construction
- Construction
- Brick
- Roof
- Asphalt Shingle
- Foundation
- Poured Concrete
Parking & garage
- Garage
- Detached · 2
- Covered spaces
- 2
- Total
- 2
Utilities
- Sewer
- Sewer
- Water
- Municipal
Lot
- Width / Depth
- 18.4 ft · 101.7 ft
Property & nearby
- Golf
- School Bus Route
- Place Of Worship
- Public Transit
- Fenced Yard
- School
Taxes & fees
- Taxes
- $3,981/2025
Included & excluded
- Inclusions
- Fridge, Dishwasher, Microwave, Washer, Dryer, All Window Coverings, All Elf's, Fridge In Garage, Freezer In Basement, Garage Door Opener & Remotes, Security System (Inactive), Central Vac.
- Exclusions
- Stove (Negotiable), All Tv Brackets/Tv's, All Speakers, Sound Bar In Living Room, 2 Exterior Cameras, Gladiator Storage Cabinets & Hanging Cabinets, Air Compressor And All Attachments, Powder Room Light & Mirror.
Overview
- Property type
- Att/Row/Townhouse
- Style
- 2-Storey
- Possession
- Flexible
- Cross street
- Fourth Line
Rooms
10 rooms on 3 level s
| Type | Dimensions | Features |
|---|---|---|
| Main | ||
| Foyer | 3'1" × 4' | |
| Living Room | 17'2" × 25'9" | |
| Kitchen | 8'7" × 11'4" | |
| Family Room | 17'1" × 9'9" | |
| Second | ||
| Primary Bedroom | 10'9" × 15'1" | |
| Bedroom 2 | 11'4" × 10'6" | |
| Bedroom 3 | 11'4" × 8'7" | |
| Basement | ||
| Recreation | 17'1" × 30'11" | |
| Laundry | 8'5" × 10'10" | |
| Other | 11'8" × 14'1" | |
Mortgage calculator
Location
Cross street: Fourth Line
Market Overview
Oakville
Listing data provided by the Toronto Regional Real Estate Board (TRREB).
Similar properties










The listing data is provided under copyright by the Toronto Regional Real Estate Board (TRREB). The listing data is deemed reliable but is not guaranteed accurate by TRREB. The trademarks MLS®, Multiple Listing Service® and the associated logos are owned by The Canadian Real Estate Association (CREA) and identify the quality of services provided by real estate professionals who are members of CREA.
Last updated: November 5, 2026.