
3275 Stalybridge Drive, Unit 24
1000 - BC Bronte Creek · Oakville · ON · L6M 0L2
On market 13 days
About this property
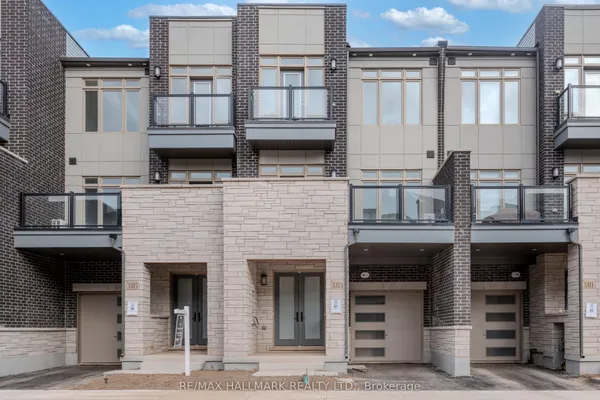
EXCEPTIONALLY UPGRADED HOME IN SOUGHT-AFTER BRONTE CREEK! Discover the perfect blend of elegance, comfort, and modern living in this meticulously maintained 3-bedroom home, offering over 2,600 sq. ft. of total living space, nestled on a quiet, family-friendly street in one of Oakville's most desirable communities. Featuring 9-ft ceilings, hardwood flooring throughout, California shutters, and a spacious semi-open-concept main floor designed for effortless entertaining. The beautifully updated kitchen showcases granite countertops, a stylish backsplash, and a premium Bosch 500 Series dishwasher (2026). Step outside to an extra-wide backyard deck, perfect for summer gatherings. The finished basement offers additional living space, a versatile bonus room, bathroom, and ample storage.EXTENSIVE RECENT UPGRADES & MAJOR IMPROVEMENTS! Freshly painted interiors, upgraded main floor bathroom vanity, pot lights, and Wi-Fi-enabled smart switches. Significant upgrades include a Lennox 70,000 BTU furnace and 2-ton central A/C (July 2025), premium GAF architectural shingle roof (Mar 2025), upgraded attic insulation (2026), and LG AI-enabled smart washer and dryer (Mar 2025). Additional highlights include a Samsung refrigerator, EV charging Point, Google Nest smart thermostat, and parking for 3 vehicles. Ideally located near excellent schools, scenic trails, parks, shopping, and major highways.MOVE-IN READY, BEAUTIFULLY UPDATED, AND LOADED WITH PREMIUM UPGRADES-AN EXCEPTIONAL OPPORTUNITY IN PRIME OAKVILLE!
Key facts
See this home in person
Free, no commitment. The agent confirms the time with you.
Open houses
No upcoming open houses.
Property details
Rooms & baths
- Kitchens
- 1
- Rooms above / below grade
- 10 · 3
- Bedrooms above / below
- 3 · 1
- Washrooms
- 2 × 4-pc · Second
- 1 × 2-pc · Main
- 1 × 4-pc · Basement
- Laundry
- Upper Level
Basement
- Basement
- Full
Fireplace
- Fireplace
- Yes
Heating & cooling
- Heat
- Forced Air · Gas
- A/C
- Central Air
Finishes & appliances
- Central vacuum
- Yes
Interior features
- Auto Garage Door Remote
- Central Vacuum
- Water Heater Owned
Outdoor
- Direction faces
- South
Construction
- Construction
- Brick
- Roof
- Asphalt Shingle
- Foundation
- Poured Concrete
Parking & garage
- Garage
- Attached · 1
- Covered spaces
- 1
- Total
- 3
- Features
- Private
Utilities
- Sewer
- Sewer
- Water
- Municipal
Lot
- Width / Depth
- 23 ft · 95.2 ft
Property & nearby
- Fenced Yard
- Hospital
- Park
- Public Transit
- School
- School Bus Route
Taxes & fees
- Taxes
- $4,953/2026
Included & excluded
- Inclusions
- Central Vac, Dishwasher, Dryer, Garage Door Opener, Gas Oven/Range, Hot Water Tank Owned, Microwave, Range Hood, Refrigerator, Smoke Detector, Washer, Window Coverings, Central Vac ASIS, EV Charging Point
- Exclusions
- EV Charger, Garage fridge, Basement fridge, Staging Items and Seller's Furniture
Overview
- Property type
- Att/Row/Townhouse
- Style
- 2-Storey
- Age
- 16-30
- Possession
- Flexible
- Cross street
- Dundas/Colonel William Pkwy
Rooms
12 rooms on 3 level s
| Type | Dimensions | Features |
|---|---|---|
| Main | ||
| Living Room | 23'2" × 12' | Combined w/DiningHardwood Floor |
| Kitchen | 12' × 9'8" | Granite CountersStainless Steel Appl |
| Dining Room | 9'4" × 10'7" | Overlooks Backyard |
| Bathroom | 5'1" × 5'9" | 2 Pc Bath |
| Second | ||
| Primary Bedroom | 17'10" × 13'10" | 4 Pc EnsuiteWalk-In Closet(s) |
| Bedroom 2 | 13' × 10'6" | |
| Bedroom 3 | 12'11" × 10'11" | |
| Bathroom | 8'10" × 8'11" | 4 Pc Ensuite |
| Bathroom | 6'2" × 7'3" | 4 Pc Bath |
| Basement | ||
| Bedroom | 12'1" × 10'1" | |
| Bathroom | 5'6" × 5'6" | 4 Pc Bath |
| Recreation | 18'1" × 2851'1" | |
Mortgage calculator
Location
Cross street: Dundas/Colonel William Pkwy
Market Overview
Oakville
Listing data provided by the Toronto Regional Real Estate Board (TRREB).
Similar properties










The listing data is provided under copyright by the Toronto Regional Real Estate Board (TRREB). The listing data is deemed reliable but is not guaranteed accurate by TRREB. The trademarks MLS®, Multiple Listing Service® and the associated logos are owned by The Canadian Real Estate Association (CREA) and identify the quality of services provided by real estate professionals who are members of CREA.
Last updated: November 5, 2026.