
1216 Wheat Boom Drive
1010 - JM Joshua Meadows · Oakville · ON · L6H 7W4
On market 13 days
About this property
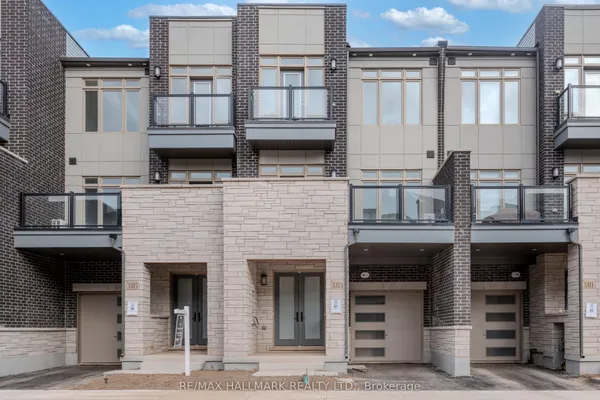
Stunning 2023-built corner lot attached row townhouse offering approximately 2,300 sq. ft. of thoughtfully designed living space in the heart of Oakville. This modern home features 4 spacious bedrooms, including a main-floor primary bedroom with a private ensuite, while three additional bedrooms are located on the third floor, providing comfort and privacy for the whole family. The second level showcases a bright open-concept layout with a stylish kitchen and inviting family room, perfect for entertaining and everyday living, with walk-out access to a balcony. Enjoy two private balconies that create additional outdoor space for relaxing and gathering with family. The home also offers a 1.5-car garage and convenient access to highways, cafes, grocery stores, and everyday amenities. Don't miss this opportunity to own a beautiful modern townhouse in one of Oakville's most sought-after communities. {See Additional Remarks}
Key facts
See this home in person
Free, no commitment. The agent confirms the time with you.
Open houses
No upcoming open houses.
Property details
Rooms & baths
- Kitchens
- 1
- Den / Family room
- Yes
- Rooms above / below grade
- 8
- Bedrooms above / below
- 4
- Washrooms
- 1 × 4-pc · Third
- 1 × 3-pc · Third
- 1 × 2-pc · Second
- 1 × 3-pc · Main
- Laundry
- Upper Level
Heating & cooling
- Heat
- Forced Air · Gas
Finishes & appliances
- Security
- Other
Interior features
- Carpet Free
- Primary Bedroom - Main Floor
Outdoor
- Direction faces
- North
Construction
- Construction
- Brick
- Roof
- Shingles
- Foundation
- Poured Concrete
Parking & garage
- Garage
- Built-In · 2
- Covered spaces
- 2
- Total
- 2
Utilities
- Sewer
- Sewer
- Water
- Municipal
Lot
- Width / Depth
- 31.8 ft · 115.7 ft
Taxes & fees
- Taxes
- $5,325/2025
Included & excluded
- Inclusions
- NONE - Sold as-is as per Schedule A
Overview
- Property type
- Att/Row/Townhouse
- Style
- 3-Storey
- Age
- 0-5
- Possession
- 30 Days · 1-29 days
- Cross street
- Wheat Boom Dr & John McKay Blvd
Mortgage calculator
Location
Cross street: Wheat Boom Dr & John McKay Blvd
Market Overview
Oakville
Listing data provided by the Toronto Regional Real Estate Board (TRREB).
Similar properties










The listing data is provided under copyright by the Toronto Regional Real Estate Board (TRREB). The listing data is deemed reliable but is not guaranteed accurate by TRREB. The trademarks MLS®, Multiple Listing Service® and the associated logos are owned by The Canadian Real Estate Association (CREA) and identify the quality of services provided by real estate professionals who are members of CREA.
Last updated: November 5, 2026.