
2280 Baronwood Drive, Unit 95
1019 - WM Westmount · Oakville · ON · L6M 5J8
On market 13 days
About this property
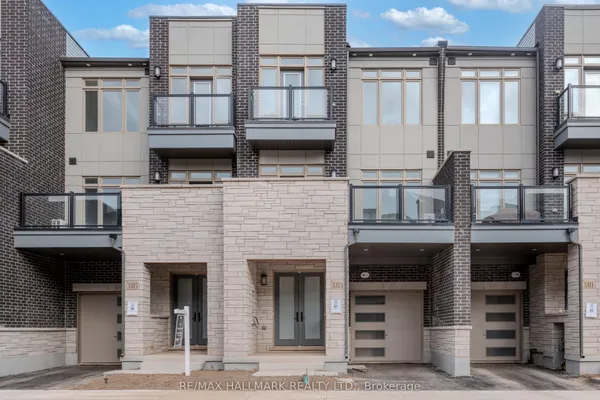
MUST SEE TO BELIEVE! Experience refined living in this beautifully upgraded executive end-unit townhouse in prestigious West Oak Trails, Oakville. The sought-after "Abbey" model offers over 2,100 sq. ft. of finished living space, including a fully finished walkout basement, generous principal rooms, abundant natural light and an inviting open-concept design. Features 3 spacious bedrooms, 4 bathrooms, main-floor laundry, California shutters on the upper level and in the basement, and 2 parking spaces. Extensive upgrades include backyard fence (2023), garage storage rack, living room and kitchen flooring (2023), elegant fluted accent wall (2023), custom primary bedroom walk-in closet (2023), front and backyard interlock/paving improvements (2023), cedar trees in the front and backyard (2024), basement powder room (2024), remodelled kitchen with upgraded countertops and island with drawers (2024), new kitchen sink and over-the-counter microwave (2024), new LG washer and dryer (2024), laundry room sink (2024), living room roll-up blinds (2024), upgraded light fixtures in the living room, kitchen and basement (2024), and fresh paint (October 2026). The primary suite features a walk-in closet and private 3-piece ensuite. Turnkey, meticulously maintained and move-in ready, this exceptional home is ideal for first-time buyers, young couples and growing families. Ample visitor parking. POTL fee contributes toward shared snow removal, seasonal landscaping and more. Ideally located near top-rated schools, parks, trails, shopping and everyday amenities, with convenient access to Bronte Road, GO Transit, QEW, 407 and Oakville Trafalgar Memorial Hospital. A distinguished offering combining style, comfort, upgrades and an enviable Oakville address.
View virtual tour →Key facts
See this home in person
Free, no commitment. The agent confirms the time with you.
Open houses
No upcoming open houses.
Property details
Rooms & baths
- Kitchens
- 1
- Rooms above / below grade
- 6 · 1
- Bedrooms above / below
- 3
- Washrooms
- 1 × 2-pc · Second
- 1 × 4-pc · Third
- 1 × 3-pc · Third
- 1 × 2-pc · Basement
- Laundry
- Lower Level
Basement
- Basement
- Finished
Heating & cooling
- Heat
- Forced Air · Gas
- A/C
- Central Air
Finishes & appliances
- Security
- Smoke Detector, Carbon Monoxide Detectors
Interior features
- Built-In Oven
Outdoor
- Direction faces
- South
Construction
- Construction
- Brick
- Roof
- Asphalt Shingle
- Foundation
- Concrete
Parking & garage
- Garage
- Attached · 1
- Covered spaces
- 1
- Total
- 2
- Features
- Available
Exterior features
- Privacy
Utilities
- Sewer
- Sewer
- Water
- Municipal
- Electricity
- Yes
- Gas
- Yes
- Water service
- Yes
- Sewer service
- Yes
- Cable
- Yes
Lot
- Width / Depth
- 22.5 ft · 61.5 ft
Property & nearby
- Fenced Yard
Taxes & fees
- Taxes
- $4,472/2026
Included & excluded
- Inclusions
- All Existing Appliances Includes Stove, Fridge, Dish Washer, Washer & Dryer, Microwave, All Existing Elf's, All Existing Window Blinds. Hallway: 1. Shoe Rack, mirror over the shoe rack, 2. laundry room storage rack, 3. Coat hanger beside the shoe rack. Basement:1. Tv unit, 2. Both book shelves. Living Room:1. Map on the living room wall behind the couch. 3rd bedroom office: 1. Book shelves 2. Book Unit 3. Pin Board.
- Exclusions
- 2 Stairwell Gates Excluded.
Overview
- Property type
- Att/Row/Townhouse
- Style
- 3-Storey
- Age
- 16-30
- Possession
- FLEX · 60-89 days
- Cross street
- Bronte Rd & Westoak Trails Blvd
Mortgage calculator
Location
Cross street: Bronte Rd & Westoak Trails Blvd
Market Overview
Oakville
Listing data provided by the Toronto Regional Real Estate Board (TRREB).
Similar properties










The listing data is provided under copyright by the Toronto Regional Real Estate Board (TRREB). The listing data is deemed reliable but is not guaranteed accurate by TRREB. The trademarks MLS®, Multiple Listing Service® and the associated logos are owned by The Canadian Real Estate Association (CREA) and identify the quality of services provided by real estate professionals who are members of CREA.
Last updated: November 5, 2026.