
134 Zachary Crescent
1008 - GO Glenorchy · Oakville · ON · L6H 0V5
On market 14 days
About this property
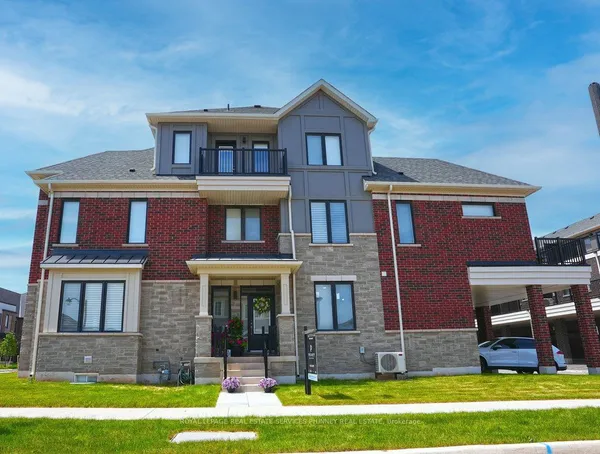
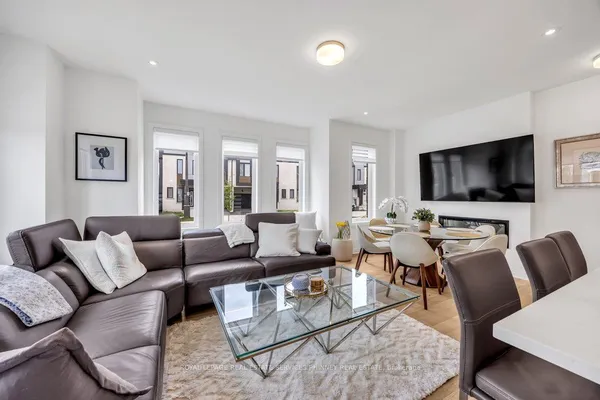
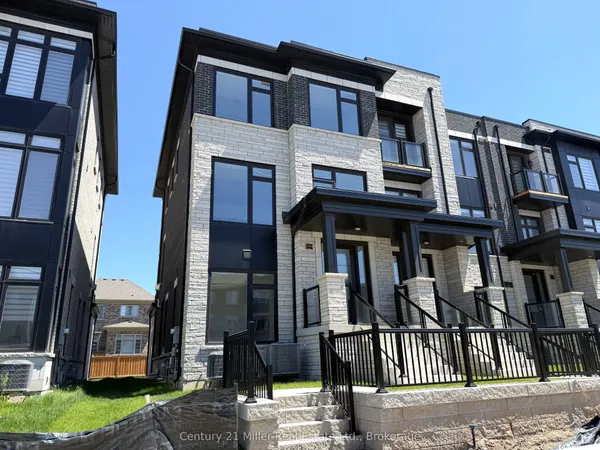
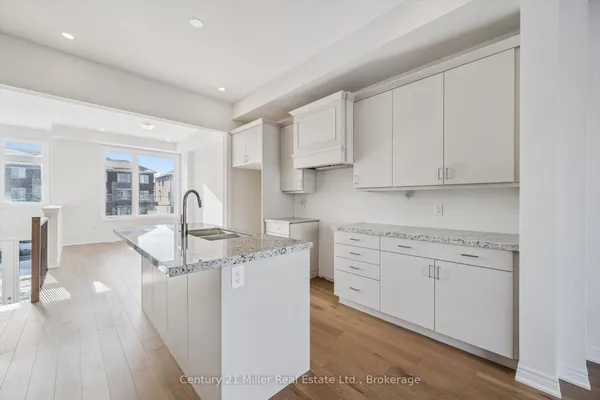
Welcome to 134 Zachary Crescent - a stunning 2,800 sq. ft. executive home built by Fernbrook, located in Oakville's exciting master-planned urban uptown community! This Château Series residence features a complete stone and stucco exterior façade, a grand double-door entry, and a soaring portico - all situated on a fully fenced, largest corner lot in the neighbourhood! The open-concept main floor boasts gleaming hardwood floors, soaring ceilings, custom lighting, and tasteful architectural details throughout. The gourmet custom chef's kitchen is a true showstopper, featuring extended uppers, quartz counters, and professional-series stainless steel appliances - not to be missed! Ascending the richly stained solid oak staircase, this home continues to impress. The second floor features four large bedrooms, three full bathrooms, a convenient laundry room, oversized fitted closets, and a bright, airy wrap-around landing. The luxurious primary retreat rivals the finest hotels, offering enormous fitted walk-in closets and a spacious ensuite with a glass shower, transitional soaker tub, double sinks, and abundant natural light. Notable features include: richly stained hardwood throughout, California plantation shutters, custom lighting, designer neutral paint tones, a double-car garage with direct entry, an oversized fenced yard, central vac, garage door opener, electric car charger in garage, soaring ceilings, and an unspoiled open concept basement.
Key facts
See this home in person
Free, no commitment. The agent confirms the time with you.
Open houses
No upcoming open houses.
Property details
Rooms & baths
- Kitchens
- 1
- Den / Family room
- Yes
- Rooms above / below grade
- 9
- Bedrooms above / below
- 4
- Washrooms
- 1 × 2-pc · Main
- 1 × 6-pc · Second
- 1 × 5-pc · Second
- 1 × 4-pc · Second
- Laundry
- Upper Level
Basement
- Basement
- Full
Fireplace
- Fireplace
- Yes (1 · Natural Gas)
Heating & cooling
- Heat
- Forced Air · Gas
- A/C
- Central Air
Finishes & appliances
- Central vacuum
- Yes
Interior features
- Central Vacuum
Outdoor
- Direction faces
- South
Construction
- Construction
- Stucco (Plaster), Stone
- Roof
- Asphalt Shingle
Parking & garage
- Garage
- Attached · 2
- Covered spaces
- 2
- Total
- 4
- Features
- Private Double
Utilities
- Sewer
- Sewer
- Water
- Municipal
Lot
- Width / Depth
- 31.9 ft · 90.1 ft
Property & nearby
- Rec./Commun.Centre
- School
- Park
Taxes & fees
- Taxes
- $7,119/2025
Included & excluded
- Inclusions
- fridge, stove, dishwasher, washer, dryer, window coverings, light fixtures, central vacuum, garage door openers, electric car charger in garage
Overview
- Property type
- Att/Row/Townhouse
- Style
- 2-Storey
- Age
- 6-15
- Possession
- Other · 60-89 days
- Cross street
- Dundas St. E / Post Rd.
Mortgage calculator
Location
Cross street: Dundas St. E / Post Rd.
Market Overview
Oakville
Listing data provided by the Toronto Regional Real Estate Board (TRREB).
Similar properties


The listing data is provided under copyright by the Toronto Regional Real Estate Board (TRREB). The listing data is deemed reliable but is not guaranteed accurate by TRREB. The trademarks MLS®, Multiple Listing Service® and the associated logos are owned by The Canadian Real Estate Association (CREA) and identify the quality of services provided by real estate professionals who are members of CREA.
Last updated: November 5, 2026.