
2420 Baronwood Drive, Unit 1501
1019 - WM Westmount · Oakville · ON · L6M 0X6
On market 14 days
About this property
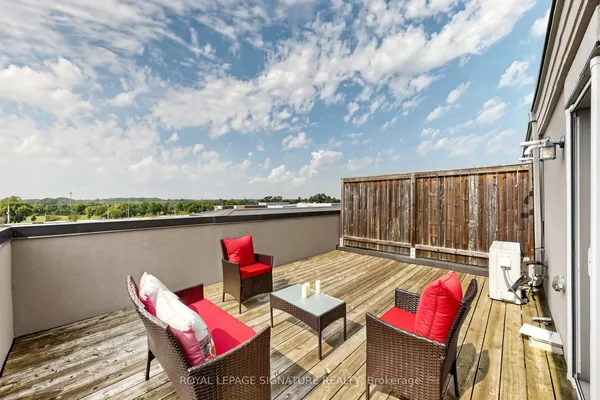
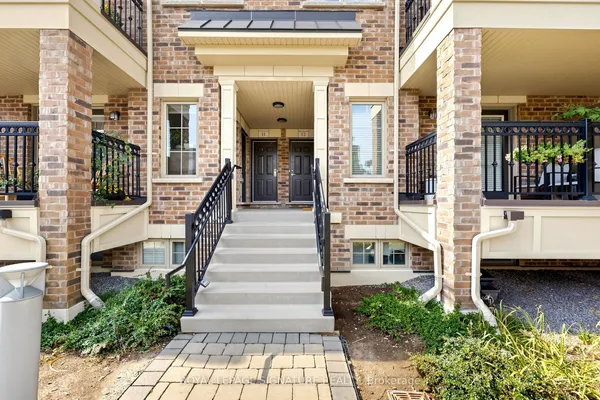
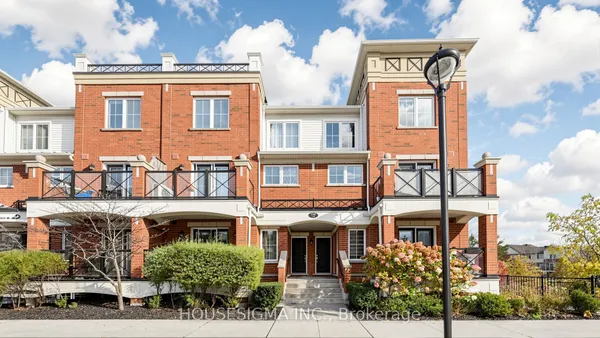
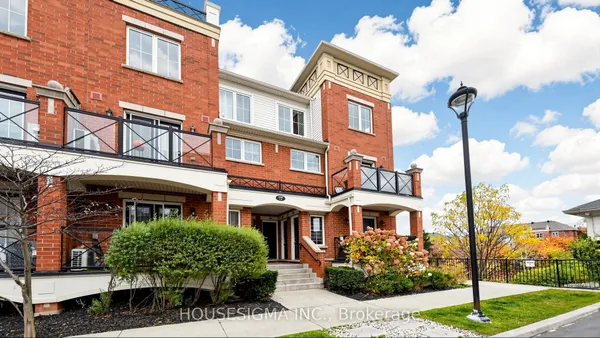
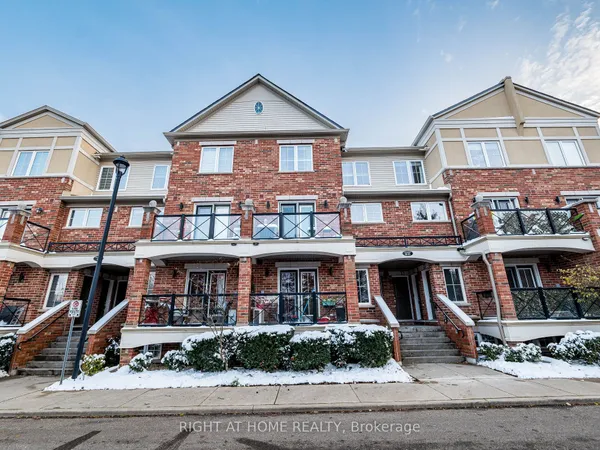
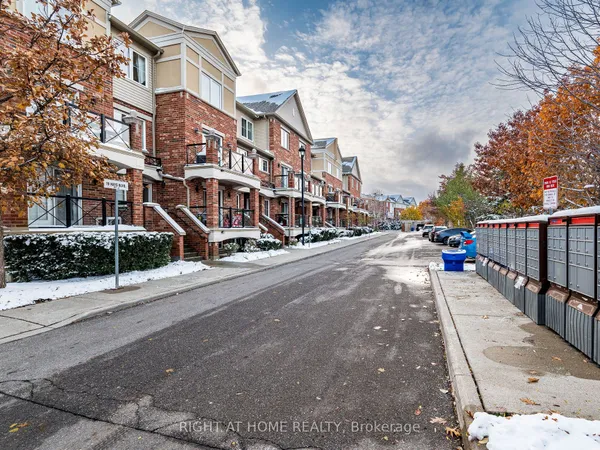
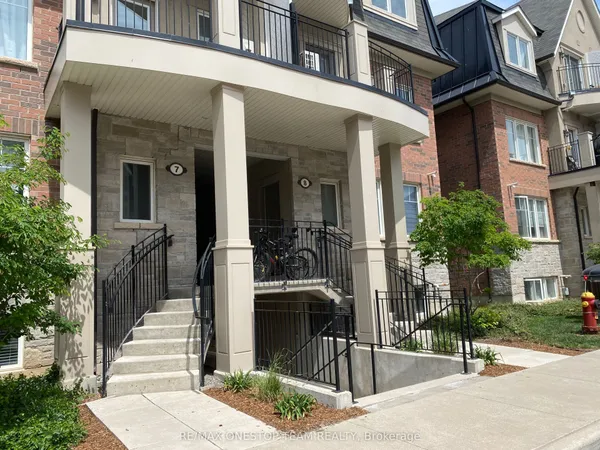
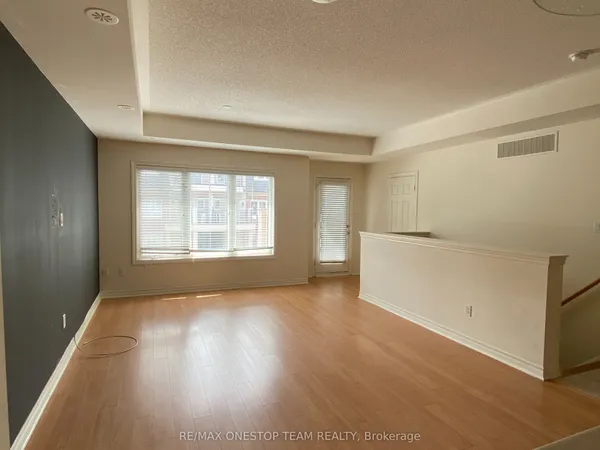
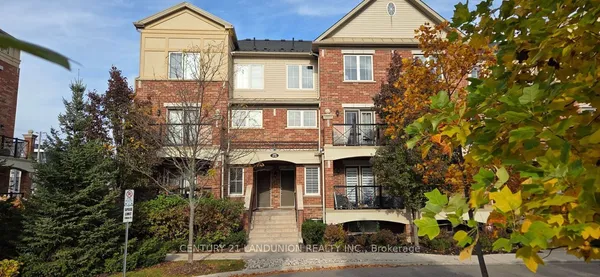
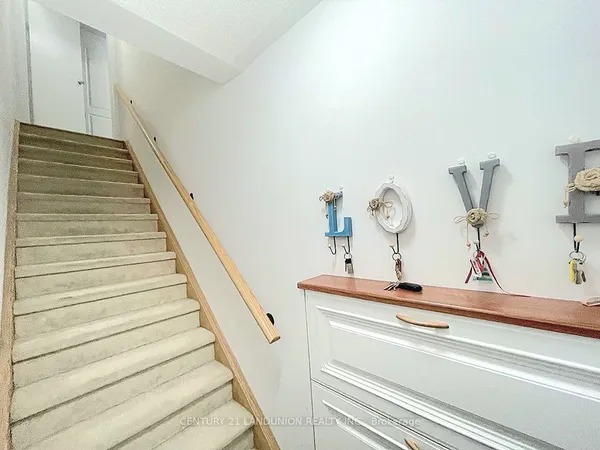
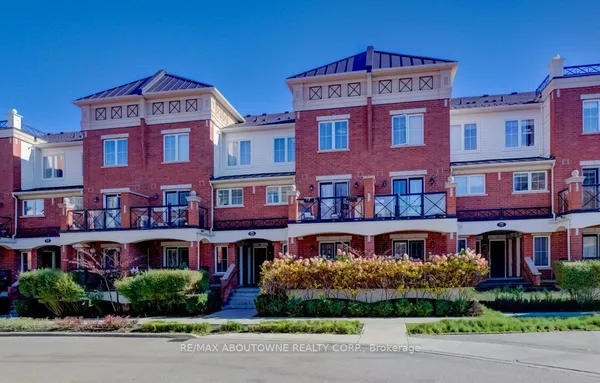
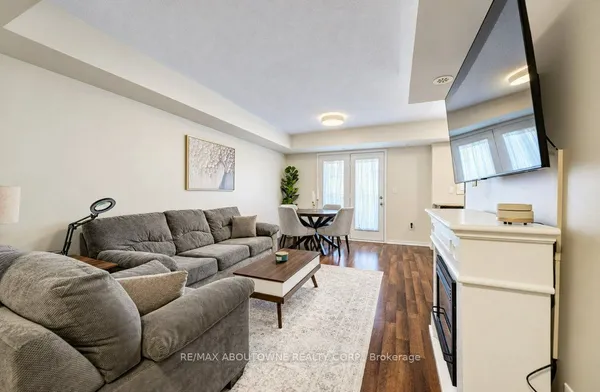
End Unit Street level 2 bed 2 bath condo townhome in Glen Abbey West, over 1000 sqft of living space, parking and locker included, close to all amenities *For Additional Property Details Click The Brochure Icon Below*
Key facts
See this home in person
Free, no commitment. The agent confirms the time with you.
Open houses
No upcoming open houses.
Property details
Rooms & baths
- Kitchens
- 1
- Den / Family room
- Yes
- Rooms above / below grade
- 5
- Bedrooms above / below
- 2
- Washrooms
- 1 × 3-pc
- 1 × 4-pc
- Laundry
- Ensuite
Basement
- Basement
- Apartment
Heating & cooling
- Heat
- Heat Pump · Gas
- A/C
- Central Air
Construction
- Construction
- Brick
Parking & garage
- Garage
- Underground · 1
- Covered spaces
- 1
- Total
- 1
- Features
- Private
- Spot 1
- Owned
Building
- Storeys
- 1
- Building storeys
- 1
Condo
- Maintenance fee
- $455/mo incl. Common Elements Included, Parking Included
- Fee includes
- Common Elements Included, Parking Included
- Exposure
- East
- Balcony
- Terrace
- Pets
- Yes-with Restrictions
- Condo corp
- 664
- Association
- HSCC
- Management
- Ace condo
- Laundry
- Ensuite
Amenities
- BBQs Allowed
Taxes & fees
- Taxes
- $2,995/2026
Overview
- Property type
- Condo Townhouse
- Style
- Stacked Townhouse
- Possession
- TBD · 30-59 days
- Cross street
- Bronte and Dundas
Rooms
4 rooms on 1 level
| Type | Dimensions | Features |
|---|---|---|
| Main | ||
| Bedroom | 12'7" × 14'7" | |
| Bedroom 2 | 10'11" × 9' | |
| Great Room | 14' × 11' | |
| Kitchen | 12'7" × 7'7" | |
Mortgage calculator
Location
Cross street: Bronte and Dundas
Market Overview
Oakville
Listing data provided by the Toronto Regional Real Estate Board (TRREB).
Similar properties
The listing data is provided under copyright by the Toronto Regional Real Estate Board (TRREB). The listing data is deemed reliable but is not guaranteed accurate by TRREB. The trademarks MLS®, Multiple Listing Service® and the associated logos are owned by The Canadian Real Estate Association (CREA) and identify the quality of services provided by real estate professionals who are members of CREA.
Last updated: November 5, 2026.