
1284 Dempster Lane
1010 - JM Joshua Meadows · Oakville · ON · L6H 7Y7
On market 15 days
About this property
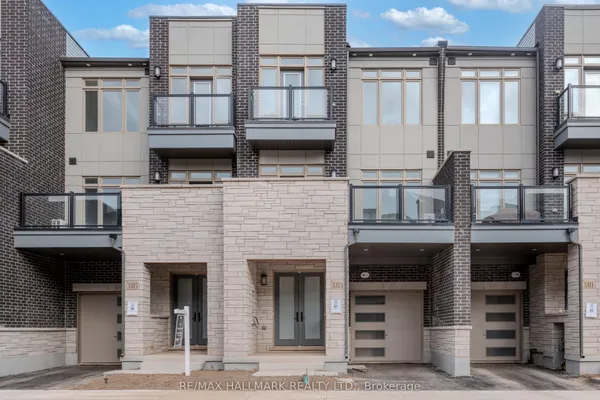
Welcome to 1284 Dempster Lane in Oakville, a modern 3-bedroom, 2.5-bathroom, three-storeyfreehold townhouse by Hallett Homes. Featuring the 1,692 sqft Hutton VH03 floor plan, thisthoughtfully designed home offers a versatile layout ideal for everyday living.The ground level features a convenient mudroom and Smart Zone, with access to the built-ingarage. The second floor features an inviting great room with a walkout to a private balcony, adining area, kitchen, and powder room, perfect for both daily living and entertaining.Upstairs, the primary bedroom includes a walk-in closet and ensuite, complemented by twoadditional bedrooms, a full bathroom and convenient third-floor laundry. One of the additionalbedrooms also features a walkout to a balcony, offering a lovely outdoor retreat.Located in North Oakville, with access to nearby parks, schools, public transit, recreationfacilities and other community amenities. A wonderful opportunity to enjoy a newer home in agrowing Oakville neighbourhood.
View virtual tour →Key facts
See this home in person
Free, no commitment. The agent confirms the time with you.
Open houses
Property details
Rooms & baths
- Kitchens
- 1
- Rooms above / below grade
- 7
- Bedrooms above / below
- 3
- Washrooms
- 2 × 3-pc · Third
- 1 × 2-pc · Second
- Laundry
- Upper Level
Heating & cooling
- Heat
- Forced Air · Gas
- A/C
- Central Air
Interior features
- Auto Garage Door Remote
Outdoor
- Direction faces
- West
Construction
- Construction
- Stone, Brick
- Roof
- Asphalt Shingle
- Foundation
- Poured Concrete
Parking & garage
- Garage
- Attached · 1
- Covered spaces
- 1
- Total
- 2
Exterior features
- Porch
Utilities
- Sewer
- Sewer
- Water
- Municipal
Lot
- Width / Depth
- 21 ft · 44.3 ft
- Size
- 925.7 sqft
Property & nearby
- Hospital
- Park
- Place Of Worship
- Public Transit
- Rec./Commun.Centre
- School
Taxes & fees
- Taxes
- $4,065/2025
Included & excluded
- Inclusions
- All Existing S/S Appliances: Fridge, Stove, B/I Dishwasher, Washer, Dryer, All Electrical Light Fixtures.
- Exclusions
- Tenant's Furnishings
Overview
- Property type
- Att/Row/Townhouse
- Style
- 3-Storey
- Age
- 0-5
- Possession
- TBD · 60-89 days
- Cross street
- Dundas St. E & Ninth Line
Rooms
9 rooms on 3 level s
| Type | Dimensions | Features |
|---|---|---|
| Ground | ||
| Sitting | 9'6" × 6'9" | Open Concept |
| Mud Room | 9'3" × 7' | Open ConceptW/O To Garage |
| Second | ||
| Kitchen | 12' × 9'6" | Centre IslandBreakfast Bar |
| Dining Room | 12' × 10'8" | Open ConceptCombined w/Kitchen |
| Great Room | 16'3" × 13' | Open ConceptW/O To Balcony |
| Third | ||
| Primary Bedroom | 12' × 10' | 3 Pc EnsuiteWalk-In Closet(s) |
| Bedroom 2 | 9' × 8' | W/O To BalconyLarge Window |
| Bedroom 3 | 12'8" × 8' | Large Window |
| Laundry | 0' × 0' | |
Mortgage calculator
Location
Cross street: Dundas St. E & Ninth Line
Market Overview
Oakville
Listing data provided by the Toronto Regional Real Estate Board (TRREB).
Similar properties










The listing data is provided under copyright by the Toronto Regional Real Estate Board (TRREB). The listing data is deemed reliable but is not guaranteed accurate by TRREB. The trademarks MLS®, Multiple Listing Service® and the associated logos are owned by The Canadian Real Estate Association (CREA) and identify the quality of services provided by real estate professionals who are members of CREA.
Last updated: November 5, 2026.