
2095 Roche Court, Unit 203
Sheridan · Mississauga · ON · L5K 2C8
On market 17 days
About this property
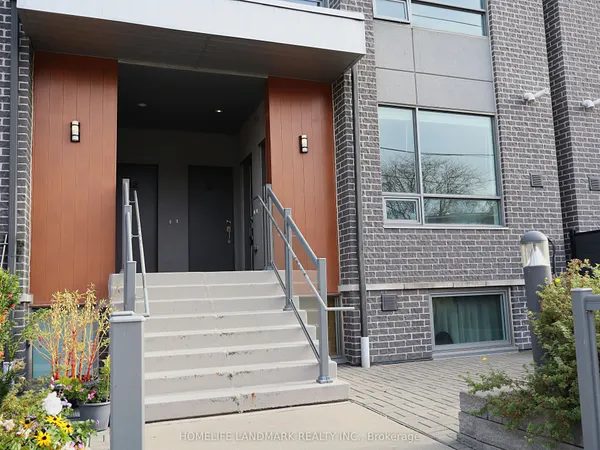
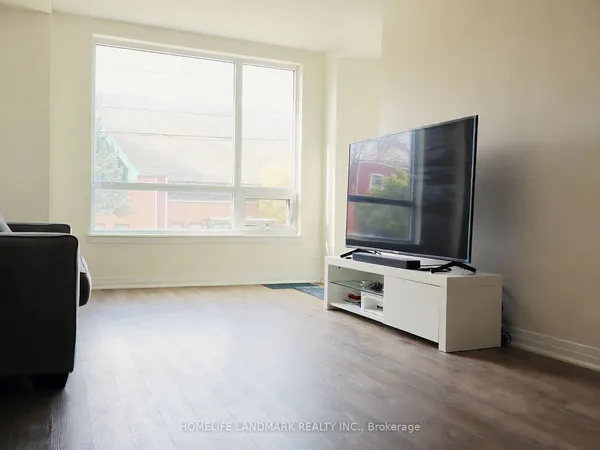
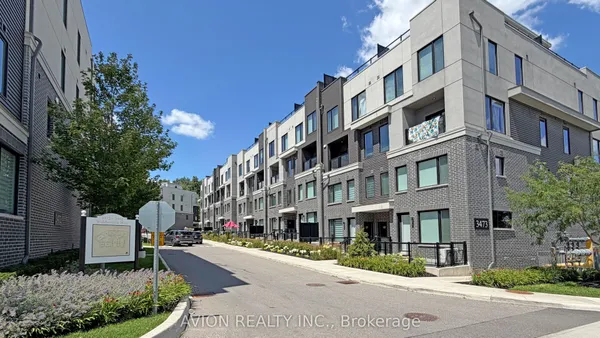
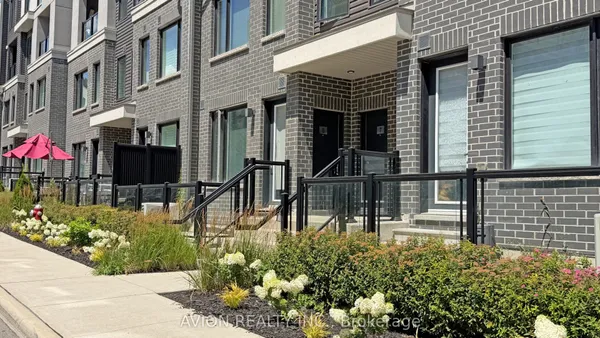
RARE 4-BEDROOM OPPORTUNITY IN PRIME MISSISSAUGA! Spacious, stylish and beautifully maintained, this impressive two-storey condo townhouse offers the space of a family home with the convenience of condo living. Featuring 4 versatile bedrooms, 1.5 bathrooms and a bright, functional layout, this home is ideal for growing families, professionals or buyers needing dedicated work-from-home space.The sun-filled main level features an updated kitchen with popular open concept style cabinetry, tasteful flooring, stainless-steel appliances . Spacious balcony with amizing ceranic down town view ,Perfect to relax in total greenary and nature with coffee, entertaining or relaxing.Upstairs offers generously sized bedrooms, including a primary bedroom with ensuite upgraded cabinet, convenient in-suite laundry. Maintenance fees include Heat, Hydro, Central Air, Water, Basic Cable, Bell Fibe Internet and more, providing outstanding value.Enjoy excellent building amenities including an indoor swimming pool, gym, games room, party/meeting room and Musala(prayer room),visitor parking.Above grade spft are Aproximate. Conveniently located close to shopping, parks, public transit, schools, major amenities and the QEW.Open City lights view from Bed rooms and Balconuy makes this property very peaceful and adds ceranity.one insweet locker and extra storage space adds additional storage space.Above grade spft are Aproximate.
View virtual tour →Key facts
See this home in person
Free, no commitment. The agent confirms the time with you.
Open houses
Property details
Rooms & baths
- Kitchens
- 1
- Den / Family room
- Yes
- Rooms above / below grade
- 7
- Bedrooms above / below
- 4
- Washrooms
- 1 × 2-pc · Main
- 1 × 3-pc · Second
- Laundry
- Laundry Room · Upper Level
Heating & cooling
- Heat
- Forced Air · Gas
- A/C
- Central Air
Interior features
- Other
Construction
- Construction
- Brick
Parking & garage
- Garage
- Underground
- Total
- 1
- Features
- Underground
- Spot 1
- Exclusive · #14
Building
- Storeys
- 2
- Elevator
- Yes
- Building storeys
- 2
Condo
- Maintenance fee
- $897/mo incl. Heat Included, Hydro Included +5
- Fee includes
- Heat Included, Hydro Included, Water Included, Cable TV Included, CAC Included, Building Insurance Included, Parking Included
- Exposure
- East
- Balcony
- Open
- Pets
- Yes-with Restrictions
- Condo corp
- 57
- Association
- PCC
- Management
- Duka Managment
- Laundry
- Laundry Room · Upper Level
Amenities
- Gym
- Indoor Pool
- Party Room/Meeting Room
- Visitor Parking
Taxes & fees
- Taxes
- $2,371/2026
Included & excluded
- Inclusions
- Great Location. Close To Shops, Public Transit, Parks, QEW And More. Maintenance Fees Covers Heat, Hydro, Central Air, Water & Basic Cable. Bell Fiber Optic Internet.
Overview
- Property type
- Condo Townhouse
- Style
- 2-Storey
- Possession
- Flexible · 2026-10-31
- Cross street
- Erin Mills and QEW
Rooms
8 rooms on 3 level s
| Type | Dimensions | Features |
|---|---|---|
| Main | ||
| Bedroom | 9'3" × 9'8" | |
| Living Room | 22'5" × 19'3" | |
| Kitchen | 10'11" × 8'7" | |
| Ground | ||
| Locker | 7'5" × 16'5" | |
| Second | ||
| Bedroom 2 | 14'9" × 10'9" | |
| Bedroom 3 | 9'4" × 9'4" | |
| Laundry | 9' × 4'11" | |
| Bedroom 4 | 9'4" × 9'3" | |
Mortgage calculator
Location
Cross street: Erin Mills and QEW
Market Overview
Mississauga
Listing data provided by the Toronto Regional Real Estate Board (TRREB).
Similar properties






The listing data is provided under copyright by the Toronto Regional Real Estate Board (TRREB). The listing data is deemed reliable but is not guaranteed accurate by TRREB. The trademarks MLS®, Multiple Listing Service® and the associated logos are owned by The Canadian Real Estate Association (CREA) and identify the quality of services provided by real estate professionals who are members of CREA.
Last updated: November 5, 2026.