
5569 Waterwind Crescent
Churchill Meadows · Mississauga · ON · L5M 0G3
On market 21 days
About this property
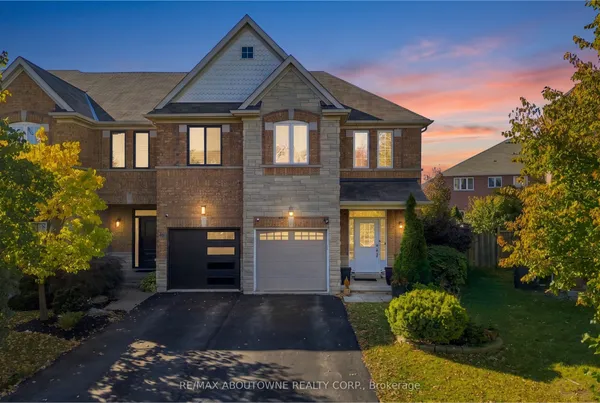
Impeccably maintained 3 bedroom, 3.5 bath freehold corner townhome with a rare 2 car attached garage nestled within a vibrant and family-oriented community of Churchill Meadows. Main floor features a bright and sun filled open concept living and dining area, a spacious eat-in kitchen with abundance of cabinetry, 9' ceilings, laundry room, direct access to the double-car garage and a side yard entrance to a private interlocked patio, an ideal space for relaxing and entertaining. Upper floor offers 3 bedrooms and a 4 piece bathroom including a large primary bedroom with 9' coffered ceiling, walk-in closet and a 4-piece ensuite. The flexible finished lower level expands your living space with a recreation room, a relaxed sitting area and a 3-piece bathroom. Step outside to enjoy a private courtyard, lawn sprinkler system, storage shed, and a highly convenient third parking space complete this exceptional home. Situated on a quiet crescent, prime location, steps from amenities, schools, restaurants, shopping and minutes from all major highways and GO station. Move in and enjoy this impressive home.
View virtual tour →Key facts
See this home in person
Free, no commitment. The agent confirms the time with you.
Open houses
No upcoming open houses.
Property details
Rooms & baths
- Kitchens
- 1
- Rooms above / below grade
- 6
- Bedrooms above / below
- 3
- Washrooms
- 1 × 2-pc · Ground
- 2 × 4-pc · Second
- 1 × 3-pc · Basement
Basement
- Basement
- Finished
Heating & cooling
- Heat
- Forced Air · Gas
- A/C
- Central Air
Interior features
- Carpet Free
Outdoor
- Direction faces
- West
Construction
- Construction
- Brick
- Roof
- Asphalt Shingle
Parking & garage
- Garage
- Attached · 2
- Covered spaces
- 2
- Total
- 3
Utilities
- Sewer
- Sewer
- Water
- Municipal
Lot
- Width / Depth
- 35.7 ft · 72 ft
Taxes & fees
- Taxes
- $6,364/2026
Included & excluded
- Inclusions
- All appliances (stove, fridge, dishwasher, washer, dryer), all window coverings, light fixtures, garage door opener and 2 remotes, outside storage shed.
Overview
- Property type
- Att/Row/Townhouse
- Style
- 2-Storey
- Possession
- TBA · 60-89 days
- Cross street
- Tenth Line & Thomas St.
Rooms
13 rooms on 3 level s
| Type | Dimensions | Features |
|---|---|---|
| Ground | ||
| Dining Room | 10'11" × 14' | |
| Great Room | 14' × 13' | |
| Kitchen | 10' × 10'3" | |
| Breakfast | 9'5" × 13'6" | |
| Laundry | 13'6" × 2'5" | |
| Second | ||
| Primary Bedroom | 15'5" × 13'6" | |
| Bedroom 2 | 10'7" × 10' | |
| Bedroom 3 | 10'4" × 9'11" | |
| Other | ||
| Bathroom | — | 2 Pc Bath |
| Bathroom | — | 4 Pc Bath |
| Bathroom | — | 4 Pc Bath |
| Bathroom | — | 3 Pc Bath |
| Recreation | — | 3 Pc Bath |
Mortgage calculator
Location
Cross street: Tenth Line & Thomas St.
Market Overview
Mississauga
Listing data provided by the Toronto Regional Real Estate Board (TRREB).
Similar properties
The listing data is provided under copyright by the Toronto Regional Real Estate Board (TRREB). The listing data is deemed reliable but is not guaranteed accurate by TRREB. The trademarks MLS®, Multiple Listing Service® and the associated logos are owned by The Canadian Real Estate Association (CREA) and identify the quality of services provided by real estate professionals who are members of CREA.
Last updated: November 5, 2026.