
2434 Taylorwood Drive
1009 - JC Joshua Creek · Oakville · ON · L6H 0C8
On market 21 days
About this property
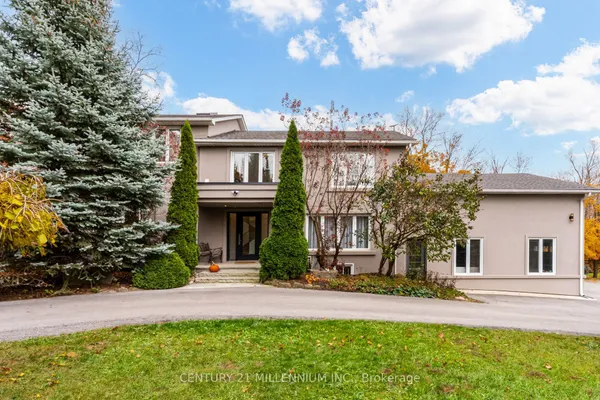
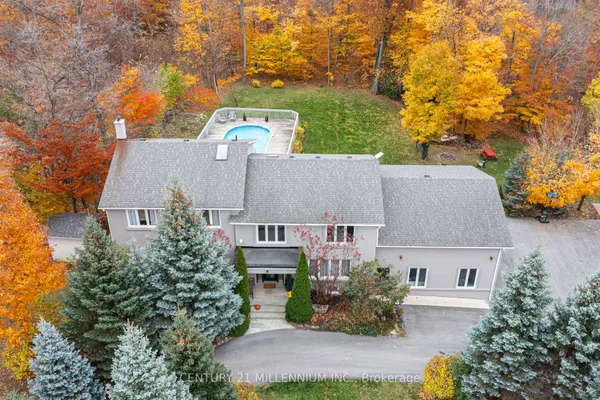
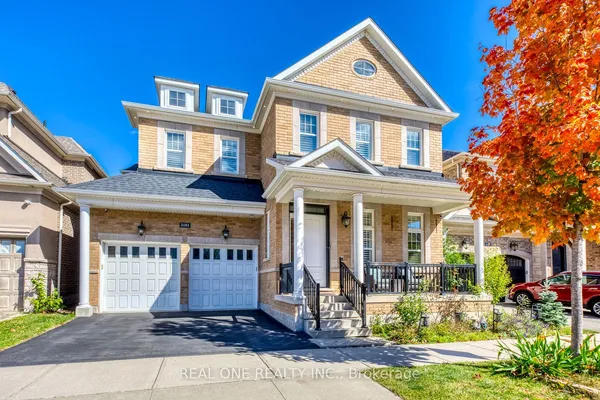
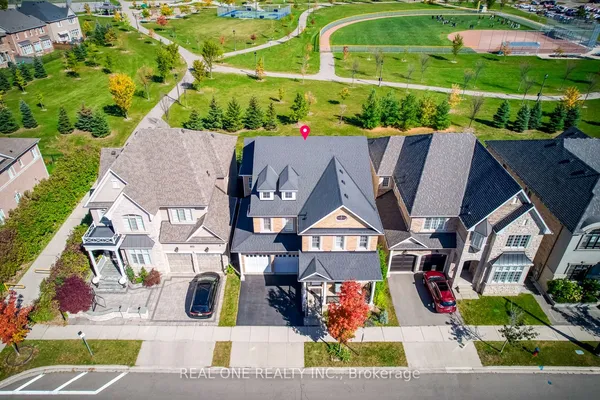
Welcome to 2434 Taylorwood Drive, where exceptional design is found in every detail. Owned and thoughtfully curated by an interior designer, this is a home where custom is not an upgrade, it is the standard. The main floor is defined by 10' ceilings, beautifully proportioned spaces and sophisticated finishes throughout. A formal living room and dining room set the tone, complemented by a private home office and walk-in hall closet. The expansive family room features coffered ceilings, custom built-in shelving surrounding the television, a built-in desk and an exquisite marble surround framing the gas fireplace. At the heart of the home, the chef's kitchen is designed for both everyday living and entertaining, while custom drapery, millwork and carefully considered details create a polished, cohesive feel throughout. Upstairs, four bedrooms each enjoy their own ensuite, while custom built-in closet systems provide exceptional organization. The primary suite goes well beyond the expected with a separate dressing room/sitting room that can also function as a private office. A dedicated homework room with chalkboard, second-floor laundry and a window nook between the first and second floors add another layer of thoughtful functionality. For the car enthusiast, the garage may steal the show. Outfitted with a car lift, built-in tool bench and racking system, it has been designed with the same attention to detail as the rest of the home. Outside, an inground pool, pergola and outdoor kitchen create a backyard designed for entertaining and relaxed family living. The pool house with outdoor bathroom tops off the outdoor oasis! This is a home where form and function have been considered in equal measure, and where the difference truly is in the details.
Key facts
See this home in person
Free, no commitment. The agent confirms the time with you.
Open houses
No upcoming open houses.
Property details
Rooms & baths
- Kitchens
- 1
- Den / Family room
- Yes
- Rooms above / below grade
- 10
- Bedrooms above / below
- 4
- Washrooms
- 1 × 4-pc · Second
- 1 × 4-pc · Second
- 1 × 4-pc · Second
- 1 × 5-pc · Second
- 1 × 2-pc · Main
- Laundry
- Upper Level
Basement
- Basement
- Full, Unfinished
Fireplace
- Fireplace
- Yes (2 · Electric, Natural Gas)
Heating & cooling
- Heat
- Forced Air · Gas
- A/C
- Central Air
Finishes & appliances
- Security
- Alarm System
- Central vacuum
- Yes
Interior features
- Auto Garage Door Remote
- Bar Fridge
- Built-In Oven
- Central Vacuum
- Countertop Range
- Water Heater
- Workbench
Outdoor
- Direction faces
- North
- Pool
- Inground, Salt
Construction
- Construction
- Stone, Stucco (Plaster)
- Roof
- Asphalt Shingle
- Foundation
- Poured Concrete
Parking & garage
- Garage
- Attached · 2
- Covered spaces
- 2
- Total
- 4
- Features
- Private Double
Utilities
- Sewer
- Sewer
- Water
- Municipal
Lot
- Width / Depth
- 59.7 ft · 109.7 ft
Property & nearby
- Fenced Yard
- Library
- Park
- Rec./Commun.Centre
- School
Taxes & fees
- Taxes
- $12,570/2025
Included & excluded
- Inclusions
- Gas cooktop, Refrigerator, Dishwasher, Built-in wall oven, Built-in microwave, Wine Fridge in Kitchen, Washer and dryer, 2 Televisions and wall brackets, Built-in desk, Custom closet organizers, All existing window coverings, All existing light fixtures, Central vacuum and attachments, Inground saltwater pool and accessories, Built-in outdoor kitchen with BBQ and bar fridge, Poolhouse with 2 pc bath, Pergola, Inground sprinkler system, Garage wall-mounted storage and racking systems, Built-in garage workbench, Automotive car lift, Two garage door openers and keypad (no remotes), Ring doorbell, HWT - rental
Overview
- Property type
- Detached
- Style
- 2-Storey
- Possession
- Flexible
- Cross street
- Dundas/Meadowridge
Mortgage calculator
Location
Cross street: Dundas/Meadowridge
Market Overview
Oakville
Listing data provided by the Toronto Regional Real Estate Board (TRREB).
Similar properties


The listing data is provided under copyright by the Toronto Regional Real Estate Board (TRREB). The listing data is deemed reliable but is not guaranteed accurate by TRREB. The trademarks MLS®, Multiple Listing Service® and the associated logos are owned by The Canadian Real Estate Association (CREA) and identify the quality of services provided by real estate professionals who are members of CREA.
Last updated: November 5, 2026.