
1341 Old English Lane
1007 - GA Glen Abbey · Oakville · ON · L6M 2P9
On market 21 days
About this property
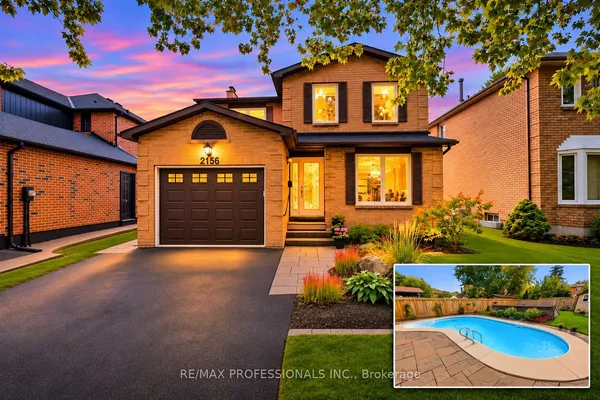
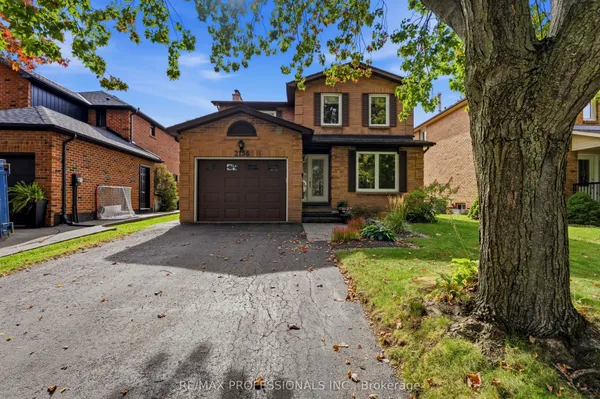
Welcome to this beautiful executive home in the prestigious Glen Abbey community! Enjoy an exceptional location just a 6 minute walk to Abbey Park High School, the community centre, and nearby trails, and a 12 minute walk to Pilgrim Wood Public School. This stunning home features brand-new 6-inch engineered hardwood flooring on the first and second floors, fresh Benjamin Moore paint throughout, newly painted doors and trim, and newly finished smooth ceilings throughout. Additional upgrades include updated bathrooms on both the main and second floors, along with new ceiling light fixtures. The renovated kitchen boasts a centre island and ample cabinetry, while the sun-filled breakfast area offers a walkout to a beautifully landscaped backyard featuring an interlock patio and heated swimming pool-perfect for outdoor entertaining and summer enjoyment. The spacious primary bedroom features a renovated ensuite with a relaxing soaker tub and a separate shower. The finished basement offers open-concept recreation space and a spacious three-piece bathroom, providing additional room for family living and entertaining. Easy to convert it to one or two spacious bedroom. A rare turnkey opportunity in one of Glen Abbey's most desirable locations! Simply move in and enjoy!
View virtual tour →Key facts
See this home in person
Free, no commitment. The agent confirms the time with you.
Open houses
No upcoming open houses.
Property details
Rooms & baths
- Kitchens
- 1
- Den / Family room
- Yes
- Rooms above / below grade
- 9
- Bedrooms above / below
- 4
- Washrooms
- 1 × 4-pc · Second
- 1 × 3-pc · Second
- 1 × 2-pc · Ground
- 1 × 3-pc · Basement
- Laundry
- Main Level
Basement
- Basement
- Finished
Fireplace
- Fireplace
- Yes
Heating & cooling
- Heat
- Forced Air · Wood
- A/C
- Central Air
Interior features
- Atrium
- Carpet Free
- In-Law Capability
- Water Heater Owned
Outdoor
- Direction faces
- South
- Pool
- Inground
Construction
- Construction
- Brick
- Roof
- Asphalt Shingle
- Foundation
- Poured Concrete
Parking & garage
- Garage
- Attached · 2
- Covered spaces
- 2
- Total
- 4
Utilities
- Sewer
- Sewer
- Water
- Municipal
Lot
- Width / Depth
- 50 ft · 106.6 ft
Taxes & fees
- Taxes
- $7,540/2026
Included & excluded
- Inclusions
- hot water tank owned; new fridge, new washer. All light fixtures and window coverings.
Overview
- Property type
- Detached
- Style
- 2-Storey
- Possession
- Flexible
- Cross street
- Upper Middle Road West and Third Line
Mortgage calculator
Location
Cross street: Upper Middle Road West and Third Line
Market Overview
Oakville
Listing data provided by the Toronto Regional Real Estate Board (TRREB).
Similar properties










The listing data is provided under copyright by the Toronto Regional Real Estate Board (TRREB). The listing data is deemed reliable but is not guaranteed accurate by TRREB. The trademarks MLS®, Multiple Listing Service® and the associated logos are owned by The Canadian Real Estate Association (CREA) and identify the quality of services provided by real estate professionals who are members of CREA.
Last updated: November 5, 2026.