
2745 Westoak Trails Boulevard, Unit 1
1019 - WM Westmount · Oakville · ON · L6M 5T1
On market 22 days
About this property
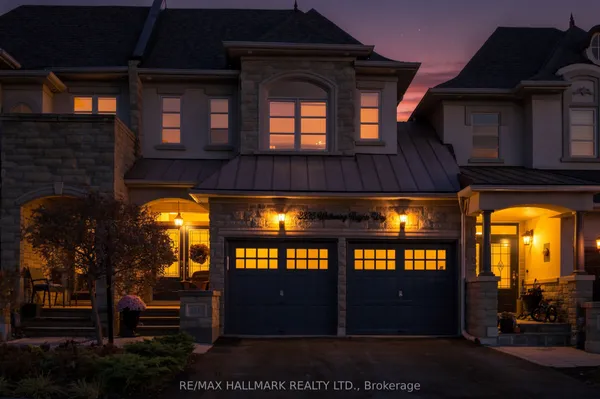
Look at that view! Discover this rarely offered freehold corner-unit executive townhome in Oakville's desirable West Oak Trails neighborhood. Top 5 reasons you'll fall in love with this home: 1. Elegant Corner-Unit Living; This stunning executive townhome combines style, comfort, and convenience, with a corner-unit setting that adds to its appeal. 2. A Bright and Inviting Main Level; Large windows fill the spacious main level with natural light, creating a warm and welcoming atmosphere. Enjoy peaceful views and the sounds of nature from your kitchen and living room. The kitchen features upgraded stainless steel appliances, including an oven with convection and air-fryer functions. 3. A Desirable Location; Enjoy convenient access to local amenities, highly rated schools, parks, and walking trails-everything you need for comfortable everyday living. 4. Spacious Bedrooms; Retreat to the bright and generous primary bedroom, complete with an elegant five-piece ensuite. The spacious second and third bedrooms offer plenty of room for family, guests, or a home office. 5. Convenient Outdoor Services; Enjoy the convenience of services including garbage collection and garden maintenance, along with a lawn sprinkler system. Ideally situated in West Oak Trails, this home is a short drive from vibrant dining, boutique shopping, grocery stores, Oakville Trafalgar Memorial Hospital, and the shops and restaurants of Bronte. Nearby scenic trails offer even more opportunities to enjoy the outdoors. This is more than just a home-it's a lifestyle.
Key facts
See this home in person
Free, no commitment. The agent confirms the time with you.
Open houses
Property details
Rooms & baths
- Kitchens
- 1
- Den / Family room
- Yes
- Rooms above / below grade
- 8
- Bedrooms above / below
- 3
- Washrooms
- 1 × 2-pc · Main
- 1 × 5-pc · Second
- 1 × 4-pc · Second
- Laundry
- Upper Level
Basement
- Basement
- Full, Unfinished
Heating & cooling
- Heat
- Forced Air · Gas
- A/C
- Central Air
Finishes & appliances
- Security
- Carbon Monoxide Detectors, Security System
Interior features
- Auto Garage Door Remote
- Built-In Oven
- Carpet Free
- Countertop Range
- Rough-In Bath
- Separate Hydro Meter
- Sewage Pump
- Upgraded Insulation
- Ventilation System
- Water Heater
- Water Meter
Outdoor
- Direction faces
- East
Construction
- Construction
- Brick, Stone
- Roof
- Asphalt Shingle
- Foundation
- Concrete
Parking & garage
- Garage
- Attached · 1
- Covered spaces
- 1
- Total
- 2
- Features
- Private
Exterior features
- Patio
- Lawn Sprinkler System
Utilities
- Sewer
- Sewer
- Water
- Municipal
- Electricity
- Yes
- Gas
- Yes
- Water service
- Yes
- Sewer service
- Available
- Cable
- Available
Lot
- Width / Depth
- 29.3 ft · 84.1 ft
- Size
- 2,746 sqft
Property & nearby
- Public Transit
- Hospital
- Park
- Rec./Commun.Centre
- School Bus Route
- School
Taxes & fees
- Taxes
- $4,916/2026
Included & excluded
- Inclusions
- All Existing ELFs, Window Coverings, Brand new S/S Frigidaire Appliances In The Kitchen (Fridge, Stove, B/I Dishwasher), Brand New Graphite Steel Ultra Large Capacity Front load Washer with 6Motion Technology. Brand New Graphite Steel Electric Ultra Large Dryer with Smart Diagnosis; And Auto Garage Door Opener & Remote.
- Exclusions
- None.
Overview
- Property type
- Att/Row/Townhouse
- Style
- 2-Storey
- Age
- 0-5
- Possession
- Flexible
- Cross street
- Postmaster and Westoak Trails Blvd.
Rooms
8 rooms on 2 level s
| Type | Dimensions | Features |
|---|---|---|
| Main | ||
| Living Room | 19'8" × 10'10" | Hardwood FloorCombined w/Dining |
| Dining Room | 19'8" × 10'10" | Hardwood FloorCombined w/Living |
| Kitchen | 11'2" × 8'2" | B/I AppliancesGranite Counters |
| Breakfast | 8'2" × 8'2" | French DoorsW/O To Garden |
| Second | ||
| Primary Bedroom | 12' × 14'9" | 5 Pc EnsuiteWalk-In Closet(s) |
| Bedroom 2 | 11'6" × 9'10" | Large ClosetLarge Window |
| Bedroom 3 | 10'10" × 9'10" | Large ClosetLarge Window |
| Laundry | 6'7" × 6'7" | Stainless Steel ApplB/I Shelves |
Mortgage calculator
Location
Cross street: Postmaster and Westoak Trails Blvd.
Market Overview
Oakville
Listing data provided by the Toronto Regional Real Estate Board (TRREB).
Similar properties






The listing data is provided under copyright by the Toronto Regional Real Estate Board (TRREB). The listing data is deemed reliable but is not guaranteed accurate by TRREB. The trademarks MLS®, Multiple Listing Service® and the associated logos are owned by The Canadian Real Estate Association (CREA) and identify the quality of services provided by real estate professionals who are members of CREA.
Last updated: November 5, 2026.