
2182 Heathcliff Court
1000 - BC Bronte Creek · Oakville · ON · L6M 0A5
On market 23 days
About this property
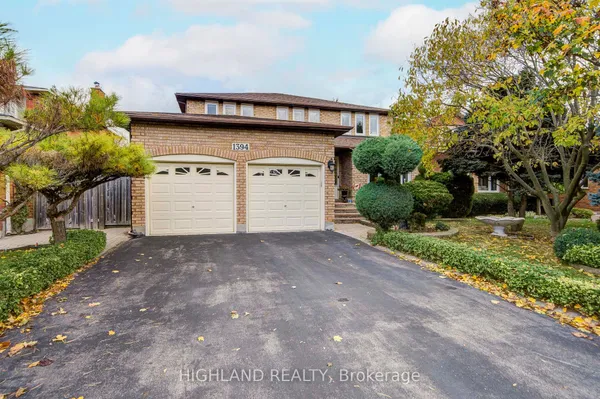
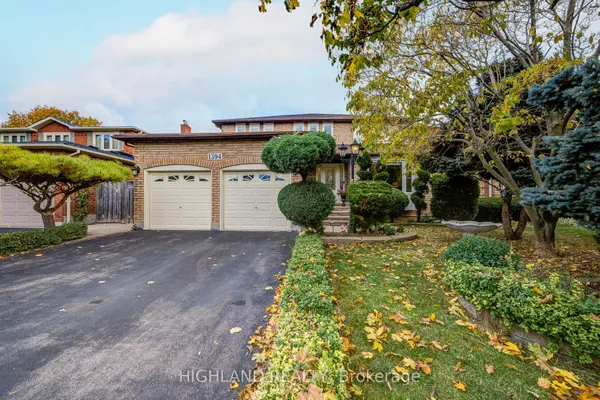
Welcome to this well-maintained detached corner home in sought-after Bronte Creek. Featuring 4 bedrooms on the second floor and a fully finished basement with a spacious rec area. Bright open layout, hardwood floors, and an upgraded backyard with pool. Stone and Brick exterior and close to schools, parks, and everyday amenities. Ideal for families wanting space, comfort and convenience.
View virtual tour →Key facts
See this home in person
Free, no commitment. The agent confirms the time with you.
Open houses
Property details
Rooms & baths
- Kitchens
- 1
- Den / Family room
- Yes
- Rooms above / below grade
- 9 · 3
- Bedrooms above / below
- 4 · 1
- Washrooms
- 1 × 5-pc · Second
- 2 × 4-pc · Second
- 1 × 2-pc · Main
- 1 × 4-pc · Basement
Basement
- Basement
- Full, Finished
Fireplace
- Fireplace
- Yes (Other)
Heating & cooling
- Heat
- Forced Air · Gas
- A/C
- Central Air
Interior features
- Carpet Free
- Other
Outdoor
- Direction faces
- South
- Pool
- Inground
Construction
- Construction
- Brick
- Roof
- Asphalt Shingle
- Foundation
- Poured Concrete
Parking & garage
- Garage
- Attached · 2
- Covered spaces
- 2
- Total
- 4
- Features
- Private
Utilities
- Sewer
- Sewer
- Water
- Municipal
Lot
- Width / Depth
- 32.7 ft · 98.4 ft
Taxes & fees
- Taxes
- $9,283/2026
Included & excluded
- Inclusions
- Existing Fridge, Stove, Dishwasher, Washer/Dryer, All ELFs, All Window Coverings, GDO, All Pool Equipment, Built-in Speakers In Family Room, Hot Water Tank, Pool Water Filtration System.
- Exclusions
- Chandeliers above the stairs and in the Dining room. All photos and arts on the walls.
Overview
- Property type
- Detached
- Style
- 2-Storey
- Possession
- TBA · Flexible
- Cross street
- Bronte Rd & Upper Middle Rd. W.
Rooms
13 rooms on 3 level s
| Type | Dimensions | Features |
|---|---|---|
| Main | ||
| Living Room | 14'11" × 13'9" | Hardwood FloorWindow |
| Dining Room | 13'11" × 12' | Hardwood FloorWindow |
| Kitchen | 18'1" × 14'11" | Hardwood FloorStainless Steel Appl |
| Breakfast | 18'1" × 14'11" | Hardwood FloorWindow |
| Family Room | 16'5" × 13'1" | Hardwood FloorWindow |
| Mud Room | 10'6" × 9'10" | Hardwood FloorCloset |
| Second | ||
| Primary Bedroom | 15'11" × 13'11" | Hardwood FloorWindow |
| Bedroom 2 | 13'9" × 12'2" | Hardwood FloorWindow |
| Bedroom 3 | 11' × 11' | Hardwood FloorWindow |
| Bedroom 4 | 11' × 10'10" | Hardwood FloorWindow |
| Basement | ||
| Bedroom 5 | 14'3" × 13'1" | LaminateWindow |
| Office | 12' × 9' | Laminate |
| Recreation | 34'5" × 13'11" | LaminateWindow |
Mortgage calculator
Location
Cross street: Bronte Rd & Upper Middle Rd. W.
Market Overview
Oakville
Listing data provided by the Toronto Regional Real Estate Board (TRREB).
Similar properties










The listing data is provided under copyright by the Toronto Regional Real Estate Board (TRREB). The listing data is deemed reliable but is not guaranteed accurate by TRREB. The trademarks MLS®, Multiple Listing Service® and the associated logos are owned by The Canadian Real Estate Association (CREA) and identify the quality of services provided by real estate professionals who are members of CREA.
Last updated: November 5, 2026.