
1600 Glenvista Drive
1009 - JC Joshua Creek · Oakville · ON · L6H 6E9
On market 23 days
About this property
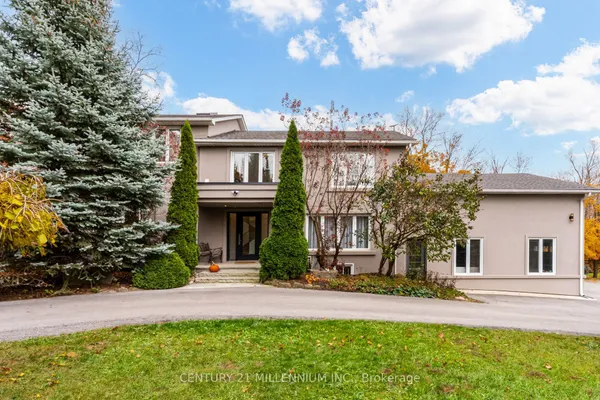
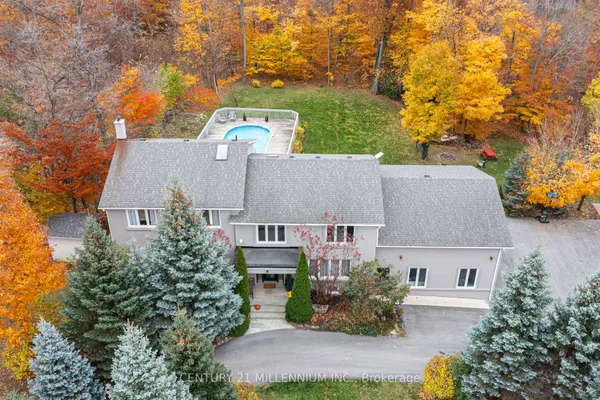
Welcome to this exceptional all-brick executive residence in the highly coveted Joshua Creek community, one of Oakville's most sought-after neighbourhoods. Situated on a premium corner lot and offering nearly 3,500 sq. ft. of beautifully appointed living space above grade, plus a professionally finished basement, this impressive 5-bedroom family home combines timeless elegance with modern updates. The heart of the home is the recently updated kitchen, thoughtfully designed for both everyday living and entertaining. Spacious principal rooms, generous bedroom sizes, and a functional family-friendly layout provide ample space for growing families. Step outside to your own private backyard oasis featuring a stunning inground saltwater pool installed by Pioneer Pools, complete with cascading waterfalls, extensive landscaping, and a relaxing hot tub-creating the perfect setting for summer entertaining and year-round enjoyment. Meticulously maintained with numerous major updates, including front door, windows and patio doors (2013), furnace (2013), air conditioner (2026), roof (2009), bathroom renovations (2018),kitchen appliances (2020), owned hot water tank (2020), pool pump (2021), pool heater (2023), pool liner (2024), and waterfall pump(2026).Ideally located within walking distance to top-rated schools, parks, trails, and everyday amenities, this is a rare opportunity to own a truly remarkable family home in one of Oakville's premier communities. A perfect blend of location, space, luxury, and lifestyle-this Joshua Creek gem is not to be missed!
View virtual tour →Key facts
See this home in person
Free, no commitment. The agent confirms the time with you.
Open houses
No upcoming open houses.
Property details
Rooms & baths
- Kitchens
- 1
- Den / Family room
- Yes
- Rooms above / below grade
- 9 · 3
- Bedrooms above / below
- 5 · 1
- Washrooms
- 3 × 4-pc · Second
- 1 × 2-pc · Main
- 1 × 4-pc · Basement
Basement
- Basement
- Full, Finished
Fireplace
- Fireplace
- Yes
Heating & cooling
- Heat
- Forced Air · Gas
- A/C
- Central Air
Finishes & appliances
- Central vacuum
- Yes
Interior features
- Auto Garage Door Remote
- Central Vacuum
- In-Law Capability
- In-Law Suite
- Storage Area Lockers
- Water Heater Owned
Outdoor
- Direction faces
- West
- Pool
- Inground, Salt
Construction
- Construction
- Brick
- Roof
- Asphalt Shingle
- Foundation
- Concrete
Parking & garage
- Garage
- Built-In · 2
- Covered spaces
- 2
- Total
- 4
- Features
- Private Double
Utilities
- Sewer
- Sewer
- Water
- Municipal
Lot
- Width / Depth
- 76.6 ft · 113.1 ft
Property & nearby
- Fenced Yard
- Library
- Park
- Place Of Worship
- Public Transit
- Rec./Commun.Centre
Taxes & fees
- Taxes
- $10,969/2026
Included & excluded
- Inclusions
- Stainless Steel Fridge, Stove, B/I Dishwasher (2020), CAC, CVAC, All Window Coverings, All ELF's, GDO w/remotes, Irrigation system, Hot Tub, Cedar Shed, Garden Shed, HWT (2020), Hi Eff Furnace (2013)/AC unit (2026), All Pool equipment, smart wifi doorbell.
- Exclusions
- All TV's
Overview
- Property type
- Detached
- Style
- 2-Storey
- Age
- 16-30
- Possession
- 60/90/TBD · 60-89 days
- Cross street
- UPPER MIDDLE/JOSHUA
Rooms
11 rooms on 3 level s
| Type | Dimensions | Features |
|---|---|---|
| Main | ||
| Living Room | 10'11" × 17'3" | Hardwood FloorWindow |
| Dining Room | 12'6" × 14'9" | Hardwood FloorW/O To Patio |
| Kitchen | 14'6" × 15'3" | Ceramic FloorW/O To Pool |
| Second | ||
| Primary Bedroom | 14'1" × 30'10" | Broadloom5 Pc Bath |
| Bedroom 2 | 13'3" × 14'2" | BroadloomWindow |
| Bedroom 3 | 10'11" × 13'6" | BroadloomWindow |
| Bedroom 4 | 11'1" × 12'9" | BroadloomWindow |
| Bedroom 5 | 9'10" × 10' | BroadloomWindow |
| Lower | ||
| Recreation | 20'2" × 12'2" | Broadloom |
| Kitchen | 5'10" × 8'1" | Broadloom |
| Bedroom | 10'10" × 14'10" | Broadloom |
Mortgage calculator
Location
Cross street: UPPER MIDDLE/JOSHUA
Market Overview
Oakville
Listing data provided by the Toronto Regional Real Estate Board (TRREB).
Similar properties










The listing data is provided under copyright by the Toronto Regional Real Estate Board (TRREB). The listing data is deemed reliable but is not guaranteed accurate by TRREB. The trademarks MLS®, Multiple Listing Service® and the associated logos are owned by The Canadian Real Estate Association (CREA) and identify the quality of services provided by real estate professionals who are members of CREA.
Last updated: November 5, 2026.