
467 Hedgerow Lane
1018 - WC Wedgewood Creek · Oakville · ON · L6H 4V8
On market 23 days
About this property
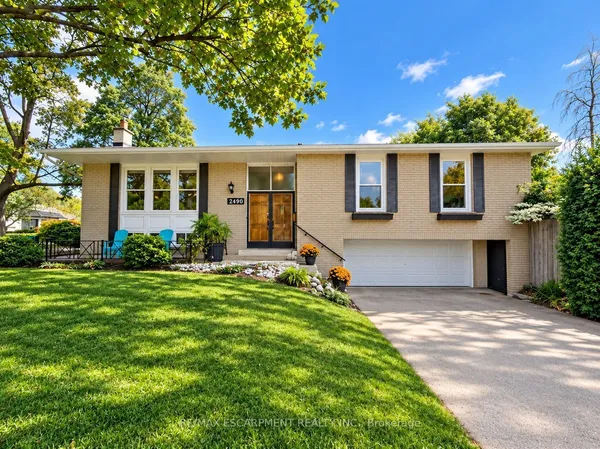
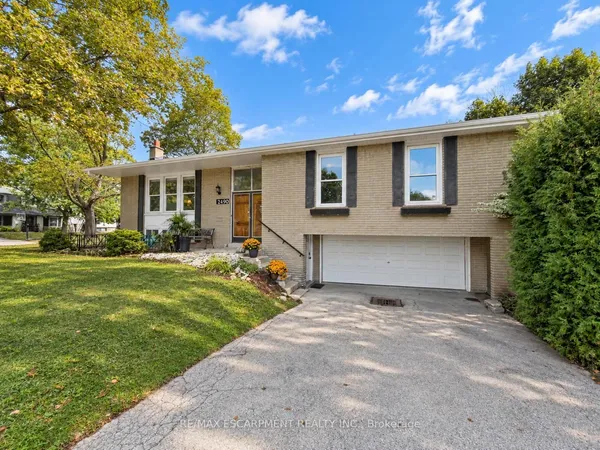
Nestled in the highly sought-after community of Wedgewood Creek, this charming detached home exudes pride of ownership and sits on a corner-lot within walking distance to some of Oakville's top rated schools. This elegant and sun-filled carpet free home features 4+1 bedroom, 3.5 bathrooms and spans over 3,100 sq. ft. of total living space ideal for comfortable family life. The main level, graced with hardwood floors &Pot lights, includes separate living and dining rooms, plus a welcoming family room with a gas fireplace seamlessly connecting to a modern kitchen with lots of storage. Culinary enthusiasts will appreciate the kitchens stainless steel appliances, quartz countertops, breakfast bar, and eat-in area with patio access. A convenient main-floor laundry and powder room add functionality. Upstairs, the primary suite boasts a 4-pieceensuite and walk-in closet, accompanied by three additional bedrooms and an upgraded main bath. The lower level is thoughtfully designed with a fifth bedroom featuring a walk-in closet, a 3-piece bathroom, an office/flex space, and a secondary kitchenette perfect for multi-generational living. Outdoors, the front and backyard are beautifully landscaped, complimented by a backyard shed. Major updates include new Roof (2026), Furnace & AC (approx. 2021). Ideally located near schools, parks, trails, shopping, the GO station, and major highways for effortless convenience.
Key facts
See this home in person
Free, no commitment. The agent confirms the time with you.
Open houses
Property details
Rooms & baths
- Kitchens
- 1
- Den / Family room
- Yes
- Rooms above / below grade
- 12 · 3
- Bedrooms above / below
- 4 · 1
- Washrooms
- 1 × 2-pc · Main
- 2 × 4-pc · Second
- 1 × 3-pc · Basement
Basement
- Basement
- Finished, Full
Fireplace
- Fireplace
- Yes (Family Room)
Heating & cooling
- Heat
- Forced Air · Gas
- A/C
- Central Air
Interior features
- Other
Outdoor
- Direction faces
- East
Construction
- Construction
- Brick
- Roof
- Asphalt Shingle
- Foundation
- Poured Concrete
Parking & garage
- Garage
- Attached · 2
- Covered spaces
- 2
- Total
- 4
- Features
- Private Double
Utilities
- Sewer
- Sewer
- Water
- Municipal
Lot
- Width / Depth
- 49.8 ft · 102.7 ft
Property & nearby
- Hospital
- School
- Public Transit
- Park
- Rec./Commun.Centre
- Library
Taxes & fees
- Taxes
- $5,692/2026
Included & excluded
- Inclusions
- Dishwasher, Dryer, Garage Door Opener, Refrigerator, Smoke Detector, Stove, Washer, Garden Shed
Overview
- Property type
- Detached
- Style
- 2-Storey
- Age
- 31-50
- Possession
- Flexible · 60-89 days
- Cross street
- Trafalgar Rd / Glenashton Dr
Rooms
15 rooms on 3 level s
| Type | Dimensions | Features |
|---|---|---|
| Main | ||
| Foyer | 11'9" × 20'5" | |
| Laundry | 6'10" × 5'5" | |
| Bathroom | — | |
| Dining Room | 9'4" × 12'4" | |
| Kitchen | 18'2" × 11'4" | |
| Living Room | 9'5" × 32'1" | |
| Second | ||
| Primary Bedroom | 18'11" × 11'4" | |
| Bathroom | — | |
| Bedroom | 10'2" × 11'6" | |
| Bedroom | 10'2" × 14'10" | |
| Bedroom | 10'2" × 14'9" | |
| Bathroom | — | |
| Basement | ||
| Living Room | 18'3" × 17'3" | |
| Bedroom | 13' × 14'6" | |
| Bathroom | — | |
Mortgage calculator
Location
Cross street: Trafalgar Rd / Glenashton Dr
Market Overview
Oakville
Listing data provided by the Toronto Regional Real Estate Board (TRREB).
Similar properties










The listing data is provided under copyright by the Toronto Regional Real Estate Board (TRREB). The listing data is deemed reliable but is not guaranteed accurate by TRREB. The trademarks MLS®, Multiple Listing Service® and the associated logos are owned by The Canadian Real Estate Association (CREA) and identify the quality of services provided by real estate professionals who are members of CREA.
Last updated: November 5, 2026.