
1151 Morrison Heights Drive
1011 - MO Morrison · Oakville · ON · L6J 4J2
On market 23 days
About this property
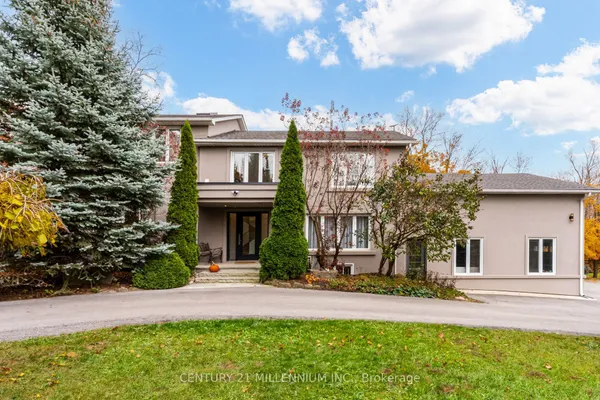
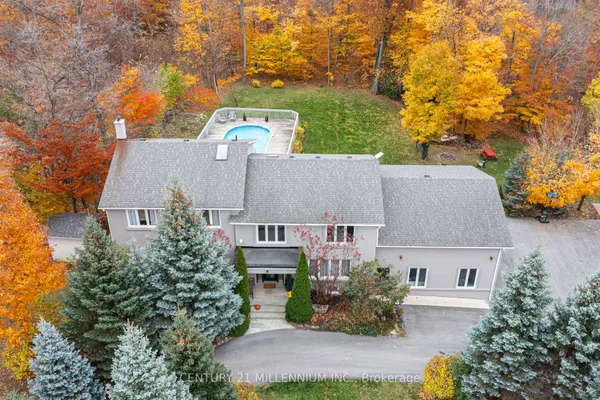
Rarely Offered! Amazing family home on one of the most sought after streets in Southeast Oakville's Morrison Corridor. Welcome to 1151 Morrison Heights Drive, set on an impressive irregular 100 x 150 ft (18,083.35 sq ft) lot surrounded by distinguished estates and mature trees. This exceptional property offers just under 4,000 sq. ft. total living space, 5 bedrooms, 4 bathrooms and extraordinary potential.The spacious main floor features separate living and dining rooms, a family room, office and an eat-in kitchen with granite countertops, island and stainless steel appliances. Additional highlights include two fireplaces, an inground pool, double-car garage, oversized driveway and partially finished basement. Explore the possibilities of a main-floor primary bedroom with separate entrance or an in-law suite.Ideally located near renowned private schools St.Mildred's-Lightbourn School and Linbrook School, minutes to vibrant Downtown Oakville, the Lake, all amenities, with convenient access to Oakville GO and major highways. Renovate and modernize the existing residence, enjoy the home as it stands, or build your own custom estate - an incredible opportunity in one of Oakville's most coveted neighbourhoods.
View virtual tour →Key facts
See this home in person
Free, no commitment. The agent confirms the time with you.
Open houses
No upcoming open houses.
Property details
Rooms & baths
- Kitchens
- 1
- Den / Family room
- Yes
- Rooms above / below grade
- 13 · 3
- Bedrooms above / below
- 5
- Washrooms
- 1 × 2-pc · Main
- 1 × 4-pc · Main
- 1 × 5-pc · Second
- 1 × 4-pc · Second
Basement
- Basement
- Partially Finished
Fireplace
- Fireplace
- Yes
Heating & cooling
- Heat
- Forced Air · Gas
- A/C
- Central Air
Finishes & appliances
- Security
- Alarm System
Interior features
- Water Heater
- Auto Garage Door Remote
- Sump Pump
Outdoor
- Direction faces
- East
- Pool
- Inground
Construction
- Construction
- Brick, Wood
- Roof
- Asphalt Shingle
- Foundation
- Concrete Block
Parking & garage
- Garage
- Attached · 2
- Covered spaces
- 2
- Total
- 10
- Features
- Private
Exterior features
- Deck
- Lawn Sprinkler System
Utilities
- Sewer
- Sewer
- Water
- Municipal
Lot
- Width / Depth
- 100 ft · 150 ft
Property & nearby
- Fenced Yard
- Park
- School
Taxes & fees
- Taxes
- $15,003/2026
Included & excluded
- Inclusions
- Existing: All Appliances, All Elfs, All Window Covers
Overview
- Property type
- Detached
- Style
- 2-Storey
- Possession
- Flexible
- Cross street
- Morrison/Lakeshore
Rooms
17 rooms on 3 level s
| Type | Dimensions | Features |
|---|---|---|
| Main | ||
| Foyer | 13'7" × 17'3" | |
| Living Room | 23' × 12'7" | |
| Dining Room | 14'4" × 12'6" | |
| Kitchen | 11'7" × 15'1" | |
| Breakfast | 11'3" × 18'6" | |
| Family Room | 24'7" × 18'6" | |
| Mud Room | 14'10" × 8'10" | |
| Primary Bedroom | 13'9" × 12'7" | |
| Office | 13'3" × 9'4" | |
| Other | 7'7" × 16'9" | |
| Second | ||
| Bedroom 2 | 13'6" × 15'5" | |
| Bedroom 3 | 13'6" × 15'6" | |
| Bedroom 4 | 10' × 16'6" | |
| Bedroom 5 | 11'11" × 11'10" | |
| Basement | ||
| Recreation | 20'2" × 12'8" | |
| Laundry | 19'7" × 12'7" | |
| Utility Room | 23'6" × 19' | |
Mortgage calculator
Location
Cross street: Morrison/Lakeshore
Market Overview
Oakville
Listing data provided by the Toronto Regional Real Estate Board (TRREB).
Similar properties


The listing data is provided under copyright by the Toronto Regional Real Estate Board (TRREB). The listing data is deemed reliable but is not guaranteed accurate by TRREB. The trademarks MLS®, Multiple Listing Service® and the associated logos are owned by The Canadian Real Estate Association (CREA) and identify the quality of services provided by real estate professionals who are members of CREA.
Last updated: November 5, 2026.