
135 Lake Shore Drive
New Toronto · Toronto W06 · ON · M8V 2A1
On market 26 days
About this property
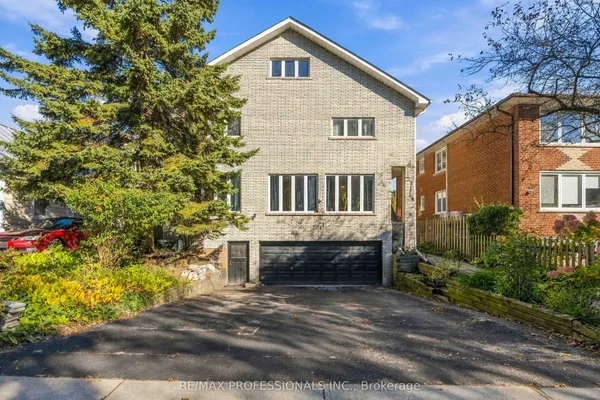
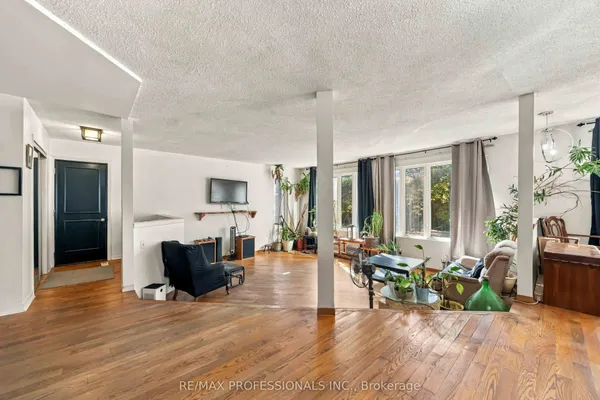
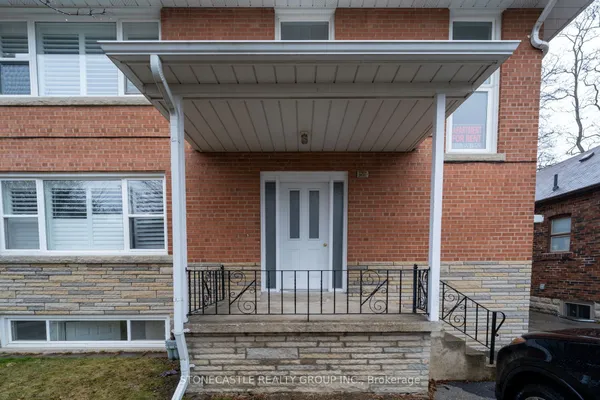
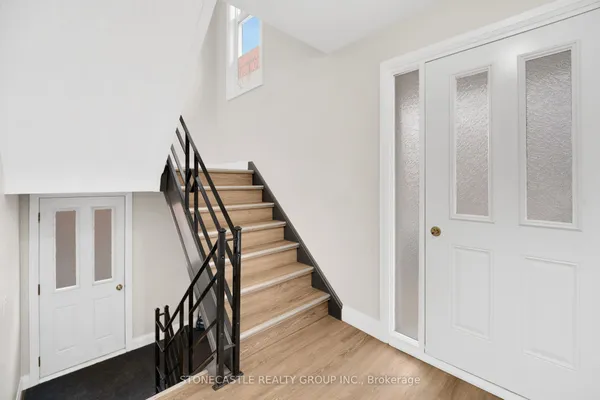
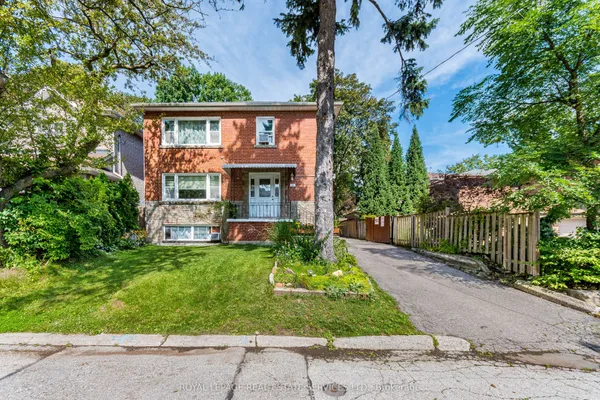
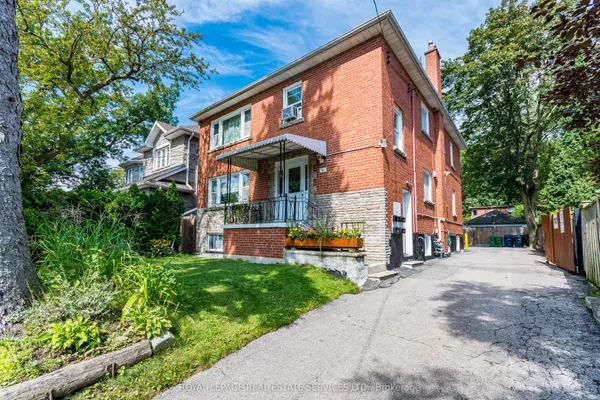
WATERFRONT Multiplex w/ 5 units - Overlooking Lake Ontario - This large purpose built building offers: approx. 2900 sq ft above grade plus 1000 sq ft mid grade - approx. 3900 sq ft of living space! 25ft of frontage on Lake Ontario, 2 car garage, 5 legal residential units (100% tenanted w/ 2 two-bedroom units on the street side & 3 one-bedroom plus den units overlooking Lake Ontario), 2 large balconies overlooking Lake, ground level terrace w/ walkout overlooking Lake, recent upgrades/renovations include concrete at main entrance '24, windows '23, electrical panels '23, EV charger '23, fire alarm upgrade '23, lockers '23, lower waterfront patio '21, roof & eaves 2019 & exterior railings '19. End user Potential to convert into a Modern Masterpiece! New Toronto on the Lake: Great shopping & restaurants, lakefront parks, public transit, lakefront trails... This is a rare offering w/ incredible views of Lake Ontario **EXTRAS** 5 Meters, 5 Fridges, 5 Stoves.
Key facts
See this home in person
Free, no commitment. The agent confirms the time with you.
Open houses
No upcoming open houses.
Property details
Rooms & baths
- Bedrooms above / below
- 6 · 1
Basement
- Basement
- Finished, Walk-Up
Parking & garage
- Total
- 6
Lot
- Width / Depth
- 25 ft
Taxes & fees
- Taxes
- $10,186/yr
Overview
- Property type
- Multiplex
- Style
- Other
Rooms
12 rooms on 2 level s
| Type | Dimensions | Features |
|---|---|---|
| Main | ||
| Living Room | 19'9" × 12' | Combined w/Dining |
| Dining Room | 12'3" × 6'10" | Combined w/LivingW/O To Balcony |
| Kitchen | 8' × 6'2" | |
| Bedroom | 15' × 8'9" | Closet |
| Living Room | 14'4" × 12'2" | Combined w/Dining |
| Kitchen | 8' × 8'9" | |
| Bedroom | 15' × 8'11" | Closet |
| Bedroom | 12' × 10' | Closet |
| Upper | ||
| Living Room | 19'11" × 12' | Combined w/Dining |
| Dining Room | 12'3" × 6'1" | Combined w/LivingW/O To Balcony |
| Kitchen | 8' × 6'2" | |
| Bedroom | 15' × 8'11" | Closet |
Mortgage calculator
Location
Market Overview
Toronto W06
Listing data provided by the Toronto Regional Real Estate Board (TRREB).
Similar properties
The listing data is provided under copyright by the Toronto Regional Real Estate Board (TRREB). The listing data is deemed reliable but is not guaranteed accurate by TRREB. The trademarks MLS®, Multiple Listing Service® and the associated logos are owned by The Canadian Real Estate Association (CREA) and identify the quality of services provided by real estate professionals who are members of CREA.
Last updated: November 4, 2026.